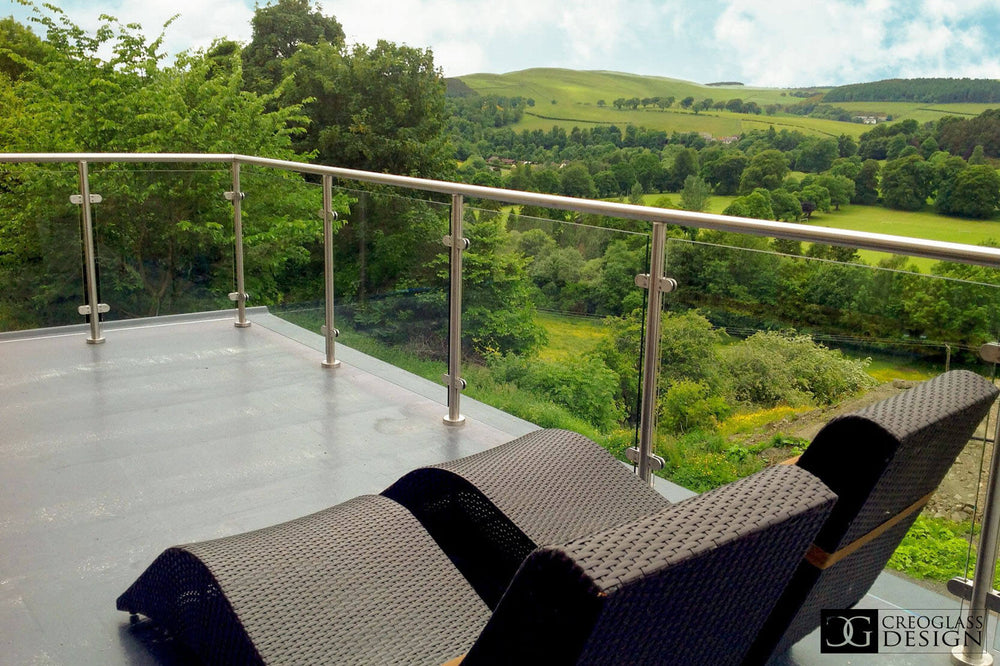
Outdoor living
Terraces & balconies
Keep the connection to the landscape with clear glass and carefully considered posts, rails and fixings.
CREOGLASS · BESPOKE GLASS BALUSTRADES
Bespoke glass balustrades for balconies, terraces and stairs. Bring more light into your home and make the most of the outlook, with a design that belongs in your space.
Based in Rickmansworth. Selected projects up to 80 miles away.

THE POSSIBILITIES, IN GLASS
From a garden terrace to an open staircase or a larger architectural project, explore a selection from the CreoGlass portfolio.
Outdoor living
Keep the connection to the landscape with clear glass and carefully considered posts, rails and fixings.
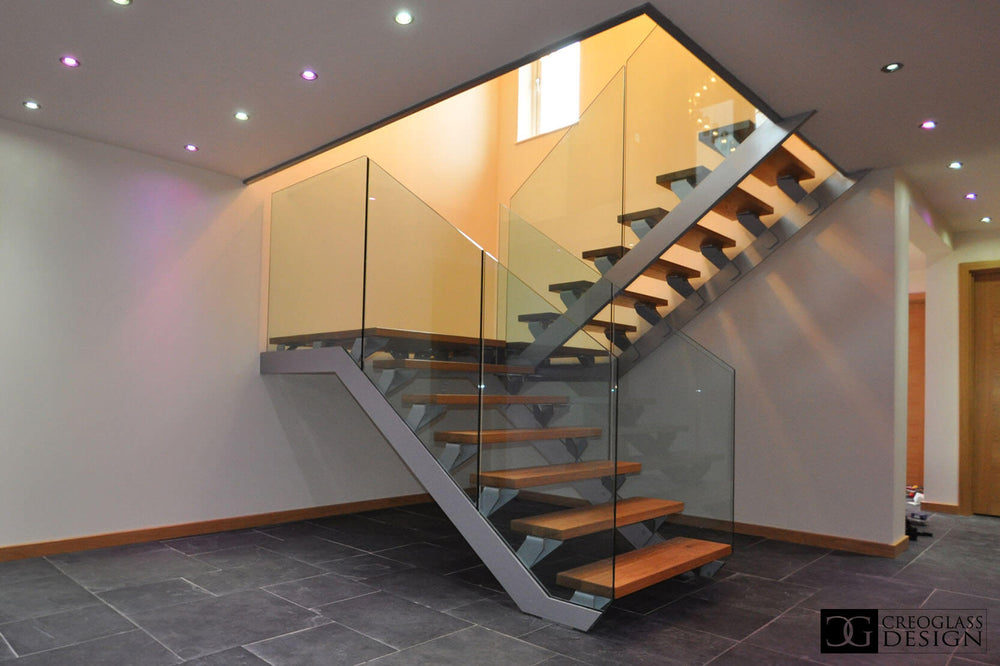
Light through the home
Open up the space between floors. The glass, staircase structure and handrail are considered together.
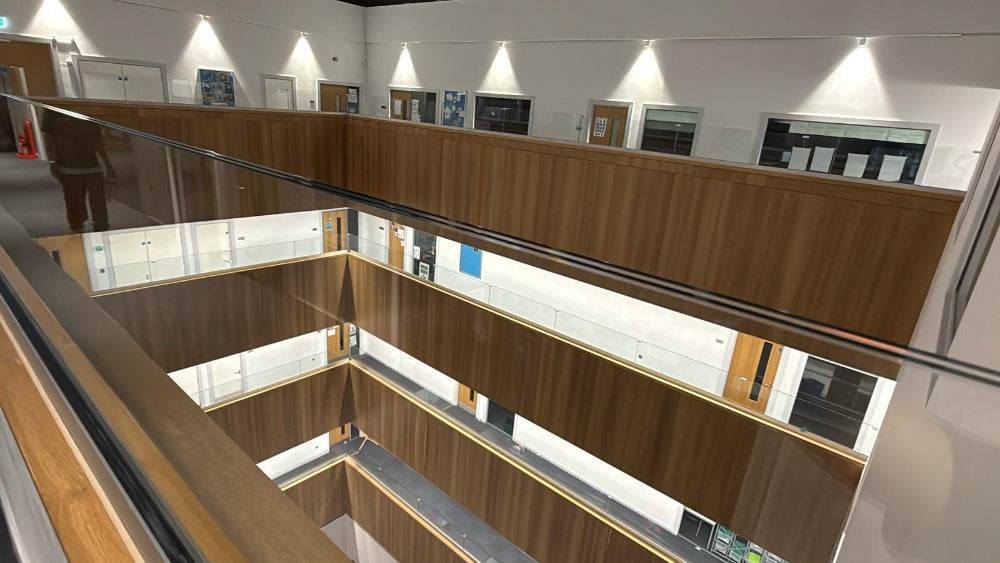
Architectural projects
Glass parapet extensions at City of London Academy Shoreditch Park.
Explore the academy project ↗FIND YOUR FINISH
The right choice balances appearance, the supporting structure and how the space will be used. These are options to discuss; availability and suitability are confirmed for your project.
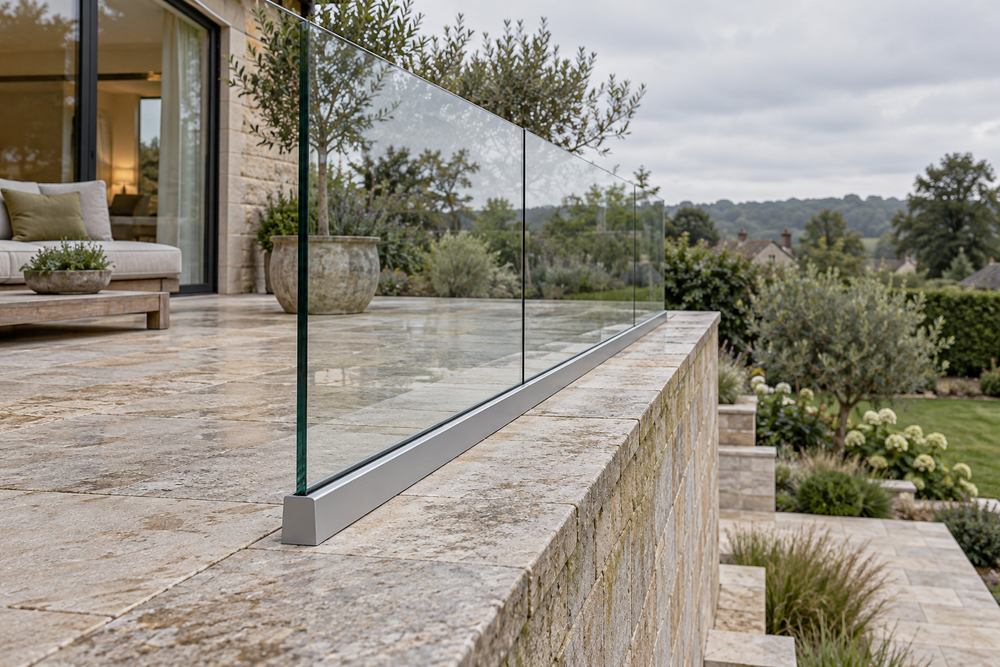
A minimal, continuous outlook. The glass is held along its lower edge in a channel, mounted on top of the structure, to its side or recessed where the design allows.
Plan early for the channel, structural fixings, drainage and any waterproofing.
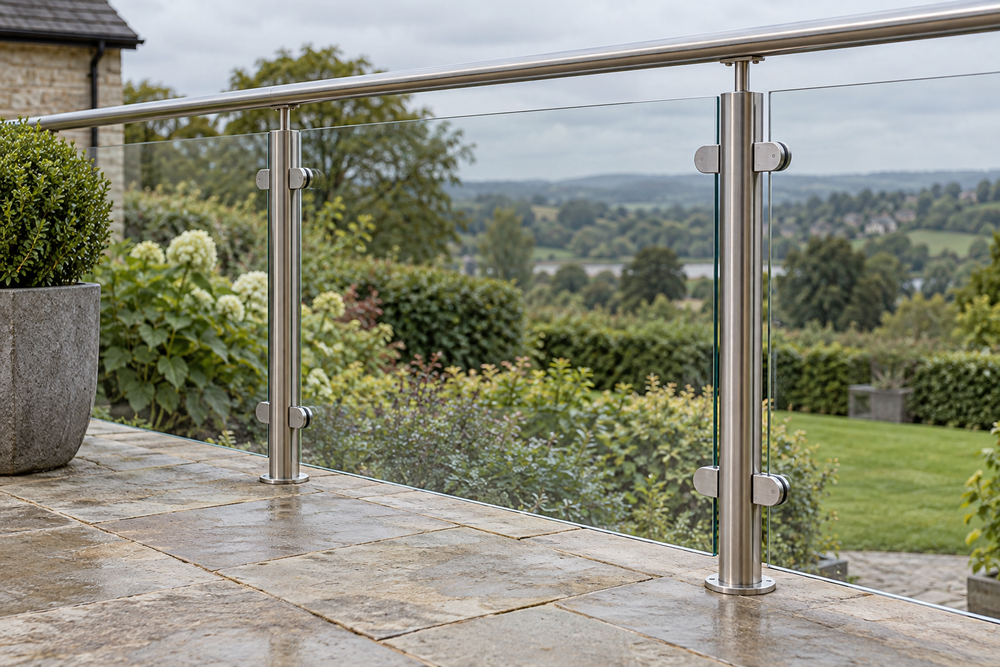
A defined rhythm of glass, posts and a continuous rail. A useful starting point where the design needs to relate to existing metalwork or timber.
Glass, clamps, posts and rails must work as a compatible system.
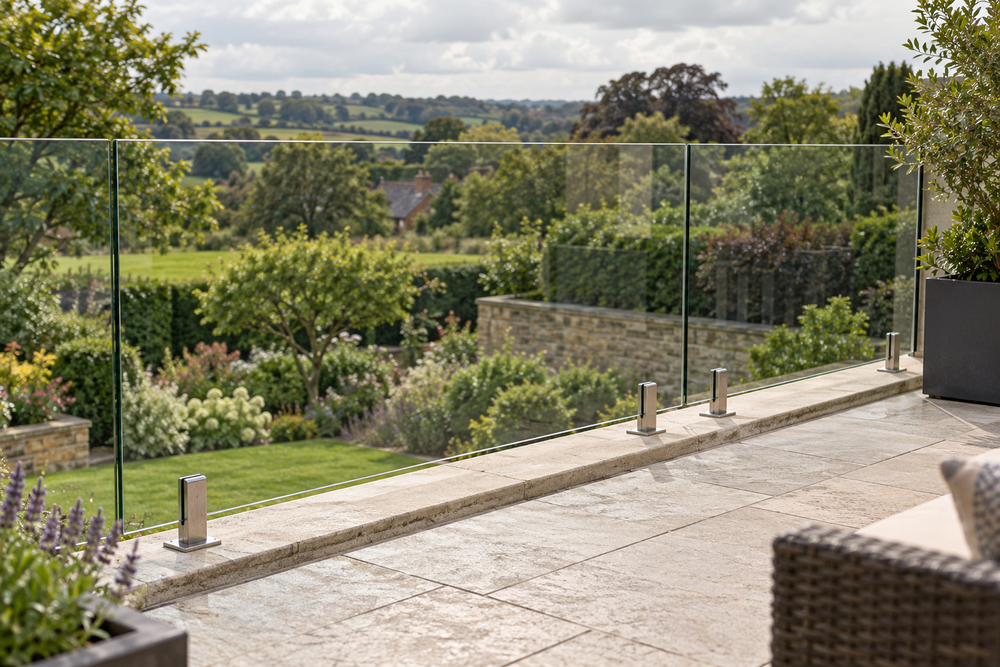
Small supporting shoes or side-mounted fittings reduce visible framing and create a distinctive detail.
The fixing centres, glass build-up and supporting structure determine suitability.
Clear glass keeps the outlook open. Low-iron glass can reduce the green tint; privacy glass, tints and alternative metal finishes can also be discussed, subject to the selected system. Considering a Juliet balcony? Share the opening width and photographs so we can explore the options.
DESIGNED AS A COMPLETE SYSTEM
There is no universal glass thickness or maximum panel size. The specification depends on the glass, supports, anchors, structure and loads acting together.
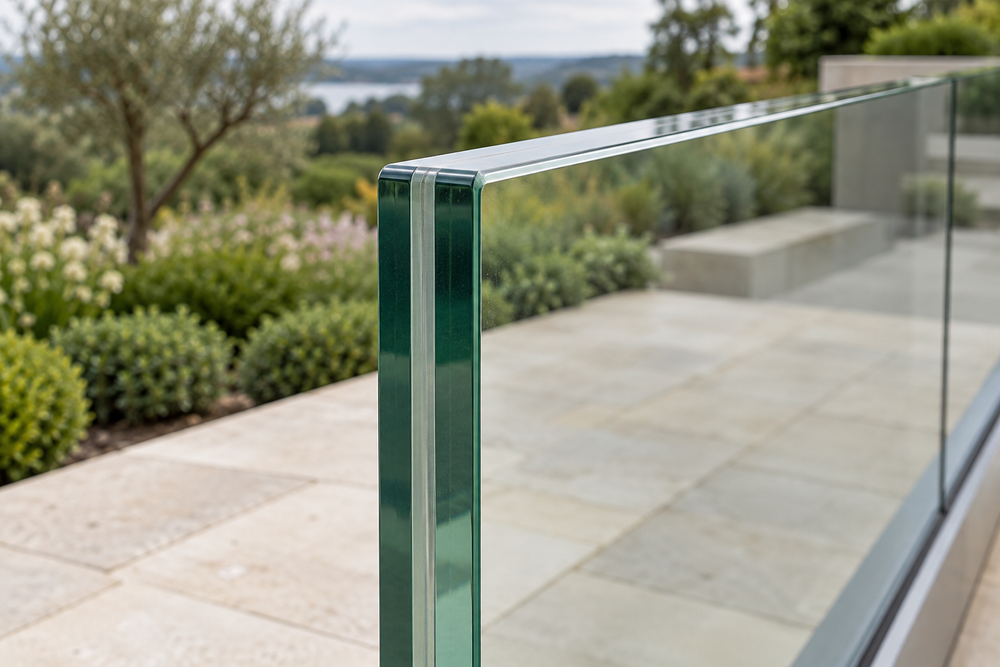
Toughened glass in some supported systems
Laminated
Example: 8 + 1.52 + 8 mm
Laminated
Example: 10 + 1.52 + 10 mm
Schematic examples, not to scale. Interlayer type, panel size, supports and loading must suit the selected system.
Some supported systems use 10 mm toughened glass. Tested frameless or Juliet systems may use laminated build-ups such as 17.52 mm or 21.52 mm. These are examples, not interchangeable specifications; the interlayer and complete tested arrangement matter.
England’s guidance commonly uses 900 mm for private domestic stairs and internal landings, and 1,100 mm for external balconies. The required height must be checked for the particular location and building use; other UK jurisdictions have separate guidance.
Panel width depends on height, glass build-up, loading and the support system. Larger panels also need suitable access and handling. Fixings need a sound structural base; decking boards alone should not be assumed sufficient.
Some systems allow an open top edge, subject to the glass build-up and required performance after breakage. A staircase may still need a separate graspable handrail. Resolve these details before manufacture.
FROM FIRST IDEA TO FINISHED SPACE
Send your postcode, approximate dimensions and what you would like to achieve. Photographs or drawings help us understand the site.
We discuss the appearance, likely system and information needed for an initial estimate.
The scope sets out survey, specification and any structural or building-work requirements before glass is ordered.
With the specification and site preparations agreed, manufacturing and installation can be scheduled.
A FEW PRACTICAL DETAILS
The system, glass specification, overall length, corners and shaped panels all affect the cost. Access, lifting, structural work and waterproofing can also change the scope. Send approximate dimensions for a project estimate, and compare quotations on what is included—not just a glass-only price per metre.
We are based in Rickmansworth and consider substantial projects up to 80 miles away, subject to project size and scope. Send your postcode and a brief description so we can confirm suitability.
Share any drawings, engineering information and site programme with your enquiry. The glass specification, supporting structure, fixings and building interfaces need to be coordinated before manufacture.
Send photographs of the complete balustrade and close-ups of the glass, posts, channel and fixings. Replacement depends on the condition of the supports and whether a suitable specification can be established.
The interlayer can help retain fragments, but a broken panel must not be assumed safe to continue using. Keep people away from the affected area and arrange prompt professional assessment. The system’s behaviour after breakage should be considered when it is specified.
Follow the care instructions for the glass and hardware, using suitable non-abrasive products. Plan safe access to both faces and arrange any recommended inspections. Never lean over an unprotected edge to clean the outside.
Approximate dimensions and a postcode are enough to start. Manufacturing requires confirmed dimensions and an agreed specification. Timing depends on the design, site readiness, manufacturing and installation arrangements; tell us about your preferred programme when you enquire.
LET’S TALK ABOUT YOUR SPACE
Tell us what you have in mind. You do not need to choose the glass thickness or fixing system before getting in touch.
01923 947454
sales@creoglass.co.uk
Have photographs or plans? Email them to sales@creoglass.co.uk with your name and project postcode.
Rickmansworth and selected projects up to 80 miles away, subject to size and scope.