Clear glass partitions
A clean option where visibility and daylight are priorities. Panel sizes, joints and door positions are planned around the actual opening and access.

From design to installation
Share photographs, approximate dimensions and your postcode. We will help establish the specification and next step for your project.
OFFICE GLASS PARTITIONS
Create lighter, more connected offices with made-to-measure glass partitions. CreoGlass plans bespoke partition layouts for offices and commercial interiors across London, Hertfordshire and surrounding areas, with survey and professional installation available for suitable projects.

PLAN THE RIGHT LAYOUT
Office glass partitions can divide meeting rooms, private offices, corridors and shared working areas while keeping natural light moving through the interior. The right solution depends on the opening sizes, surrounding structure, privacy requirement, doors, finishes and how the space is used.
A clean option where visibility and daylight are priorities. Panel sizes, joints and door positions are planned around the actual opening and access.
Frosted, patterned or other decorative treatments can be considered where meeting rooms or work areas need greater visual privacy.
Framed layouts can create a stronger architectural rhythm and coordinate with internal glass doors and wider interior detailing.

COMMERCIAL INTERIORS
Partition layouts work best when the glass, doors, frame details and adjoining construction are considered together. Share your drawings, photographs, approximate dimensions and postcode so we can review the project and advise on the next stage.

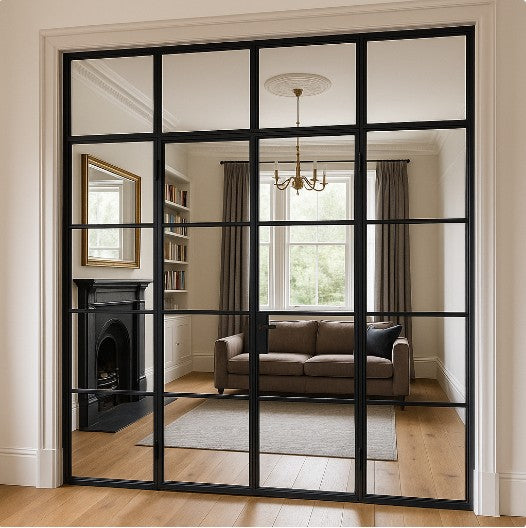
FROM ENQUIRY TO INSTALLATION
PRACTICAL QUESTIONS
Yes. Bespoke partitions can be planned around the dimensions and configuration of the individual space. Final details depend on the chosen system and site conditions.
Yes, door arrangements can be considered as part of the overall partition design. The appropriate configuration and hardware are confirmed for the project.
Clear glass maximises openness and light. Where more privacy is required, frosted, patterned or other decorative treatments can be discussed during specification.
Professional survey and installation are available for suitable bespoke projects within our service areas. Send your postcode and project information so we can confirm the appropriate route.
Photographs, approximate dimensions, drawings if available, the project postcode and a short description of the required layout are the most useful starting points.
START YOUR PROJECT
Send your plans, photographs and approximate dimensions and tell us what you want the space to achieve.
Request a project quotation →Continue exploring
Your next step
Send photographs, approximate dimensions and your postcode so we can discuss the right specification and project scope.