Single illuminated glass backdrop
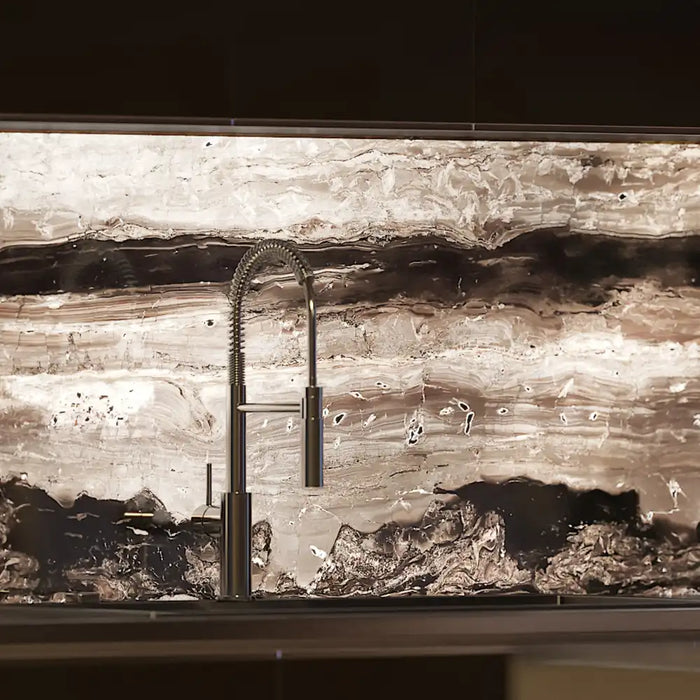
Rather than producing separate illuminated sections behind each cabinet, CreoGlass developed one continuous backlit glass surface spanning the complete bar wall.

A CreoGlass project
Explore the finished space, the design decisions and the details behind this CreoGlass installation.
Project Overview
CreoGlass was commissioned by the main contractor, SG Electrical, to develop a bespoke illuminated glass backdrop for the private bar within this contemporary residence in Maidstone, Kent.
The original brief called for individually illuminated cabinet recesses. Following consultation, CreoGlass proposed a more integrated solution: one continuous LED backlit glass wall positioned behind the complete cabinetry arrangement. Precision openings were incorporated into the glass system to retain access to the structural fixing points required for the wall-mounted cabinets.
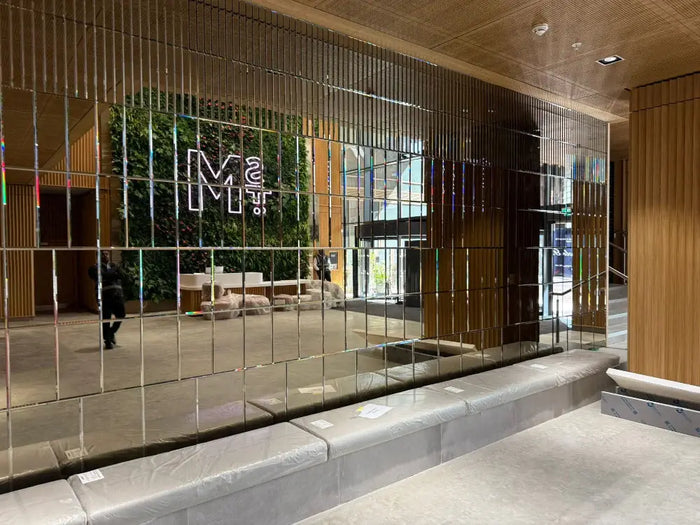
During the site consultation, CreoGlass also identified an opportunity to develop the adjoining dining-room fireplace wall. The previously plain surface was redesigned as a large-scale antique mirror composition using individually shaped, asymmetrical panels with bevelled perimeter edges.
Together, the two installations demonstrate a design-led approach combining digital artwork, specialist glass manufacturing, lighting integration, precision fabrication and complex on-site installation.
Design Development
The project required close coordination between the glass, cabinetry, lighting and fireplace elements. Survey information and fabrication drawings were used to position every opening, fixing point and mirror joint.

A continuous printed glass backdrop creates one evenly illuminated surface behind the asymmetrical cabinetry.

The artwork was composed around the structural fixing zones required for the wall-mounted cabinetry.

Fixing positions were mapped before manufacture so the cabinet anchors could remain accessible through the illuminated glass system.

The relationship between the cabinetry and glass was checked before the illuminated backdrop was installed.

Every antique mirror panel was dimensioned separately, including complex angles, fireplace clearances and lighting openings.

The asymmetrical bevelled panels form a continuous architectural feature around the fireplace while reflecting the full dining space.
Scope & Technical Delivery
The project required careful coordination between the illuminated glass wall, cabinet fixings, bespoke artwork and the individually designed antique mirror panels surrounding the fireplace.
Rather than producing separate illuminated sections behind each cabinet, CreoGlass developed one continuous backlit glass surface spanning the complete bar wall.
Openings were incorporated into the glass system so the cabinetry could be fixed directly to the supporting wall while preserving the visual continuity of the illuminated backdrop.
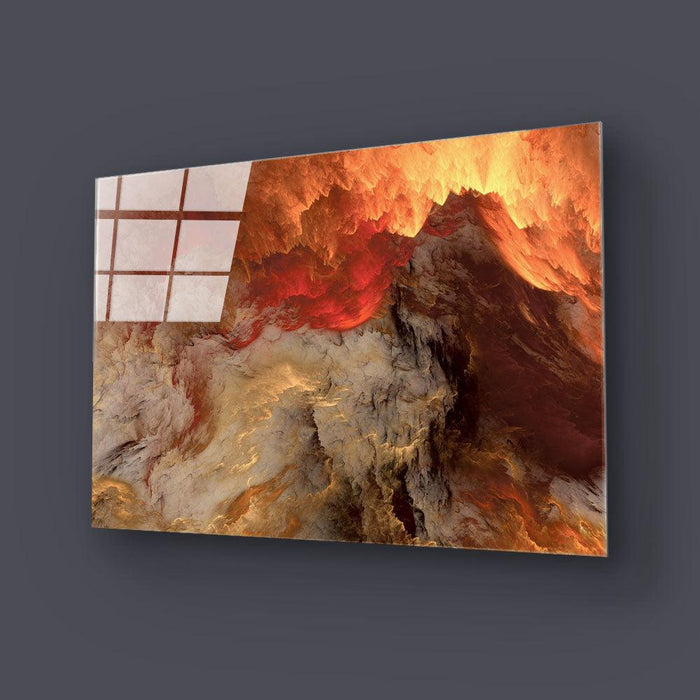
The abstract blue and gold composition was developed to work with the cabinet arrangement, available viewing areas and the distribution of light across the wall.
Every antique mirror piece was unique. The asymmetrical shapes were designed to form a balanced composition around the fireplace while accommodating the wall geometry and adjacent fittings.
Each mirror panel received bevelled edges around its full perimeter, increasing the visual depth of the composition and emphasising the individual geometry of every section.
The panels were shaped so that any downward movement during adhesive curing encouraged the composition to settle inward, helping maintain the intended joints rather than opening the perimeter of the feature.
Challenges & Solution
Both features required more than decorative glass manufacture. The final designs had to respond to cabinet loads, restricted fixing zones, wall irregularities and the behaviour of large mirror pieces during installation.
Illuminated Bar Wall
The original concept involved illuminating each cabinet recess independently. This would have introduced multiple lighting zones, visible interruptions and additional coordination between the glass, cabinet and electrical installations.
The wall-mounted cabinets also required secure mechanical fixings into the supporting substrate. A conventional uninterrupted glass panel would have concealed those fixing locations and prevented the cabinets from being installed safely.
CreoGlass redesigned the backdrop as one continuous LED backlit glass feature spanning the complete bar wall. The cabinet arrangement and structural fixing positions were surveyed before the glass entered manufacture.
Precision openings were then incorporated into the glass and lighting assembly, leaving the required anchor points accessible. The cabinets could therefore be fixed directly into the supporting wall while the visible areas retained the appearance of one seamless illuminated surface.
A visually continuous illuminated wall with concealed structural coordination behind the finished cabinetry.
Antique Mirror Fireplace Wall
The fireplace wall was not perfectly flat, while every antique mirror panel had an individual asymmetrical shape and bevelled perimeter. The design relied on extremely fine visual joints between neighbouring pieces.
As each mirror was bonded directly to the wall, its weight caused a degree of downward movement before the adhesive cured. Without careful control, this movement could have opened perimeter gaps, misaligned the bevels or caused adjacent pieces to press against one another.
Rather than designing the composition as a collection of independent decorative shapes, CreoGlass developed the panel geometry as an interdependent installation system.
The angles and meeting points were arranged so that any natural downward movement encouraged each mirror to settle inward towards the centre of the composition. This helped the pieces support the intended joint pattern rather than pulling away from the open perimeter.
The installer could then progressively position and stabilise the panels while compensating for local variations in the wall surface.
A complex bevelled mirror composition that reads as one integrated architectural feature around the fireplace.
Finished Result
The completed residence demonstrates how bespoke glass can move beyond surface decoration and become an integrated architectural element within the wider interior.

The finished bar reads as one coordinated composition rather than a collection of separate illuminated cabinet recesses. The abstract blue and gold artwork creates depth behind the dark joinery, while the concealed fixing zones allow the cabinets to appear integrated with the glass wall.
By resolving the lighting, glass and cabinet requirements as one system, CreoGlass preserved both the structural integrity of the installation and the visual continuity of the design.

The completed mirror installation gives the dining room greater scale, movement and visual depth. Each antique mirror panel remains individually readable through its bevelled perimeter, while the complete arrangement forms one continuous feature around the fireplace.
The irregular geometry appears expressive and spontaneous, but every angle and junction was developed around the installation method, wall condition and expected movement of the mirror pieces while the adhesive cured.
Project Outcome
The Maidstone private residence combines specialist lighting, printed architectural glass, bespoke mirror design and complex installation detailing within one coherent interior project.
It demonstrates CreoGlass’s ability to contribute ideas during consultation, coordinate with other trades and convert technically difficult concepts into practical, accurately manufactured installations.
Planning a Similar Project?
Whether you're designing a luxury private residence, boutique hospitality space or commercial interior, CreoGlass provides consultation, design, manufacture and installation of bespoke architectural glass features throughout the UK.
Continue exploring
Your next step
Send photographs, approximate dimensions and your postcode so we can discuss the right specification and project scope.