Glass for a considered bathroom
Bathroom Sink Splashbacks
Create a coordinated bathroom with glass cladding, shower enclosures and mirrors. Plan the specification around your room.
Tell us about your project
Plan your next step
Plan the detail around the room.
Share fixtures, wall construction and access. Wet areas need a coordinated design for glass, seals and supporting surfaces.
Planning bathroom glass and mirrors
Compare wall cladding, shower enclosures, sink splashbacks and mirrors to plan the room as a whole.
Coordinate fixtures and preparation
Taps, showers and sanitaryware affect the glass layout. Include wall construction and out-of-square corners in the project information. Wet-area suitability, waterproofing, seals and fixings must work together; glass panels alone do not replace a properly specified waterproofing system.
Agree the specification before manufacture
Dimensions, holes and hinges must match the final fittings. Toughened glass cannot be trimmed or drilled afterwards. Confirm suitable glass, safety and installation specifications before ordering.
Send room photographs, plans, postcode and approximate dimensions. Tell us the refurbishment stage and whether you need supply only or survey and installation so work can be coordinated with other trades.
Bathroom Sink Splashbacks: your questions
Can you work from a bathroom plan?
Send the plan and fixture photographs. Confirm final dimensions and fittings before manufacture.
Does glass replace waterproofing?
No. The wet-area design needs an appropriate waterproofing, sealing and fixing system.
Can holes be added later?
Toughened glass cannot be trimmed or drilled after manufacture. Agree machining in advance.
How do I request installation?
Contact us with postcode, photographs and scope to confirm coverage and the next step.
More about Bathroom Sink Splashbacks
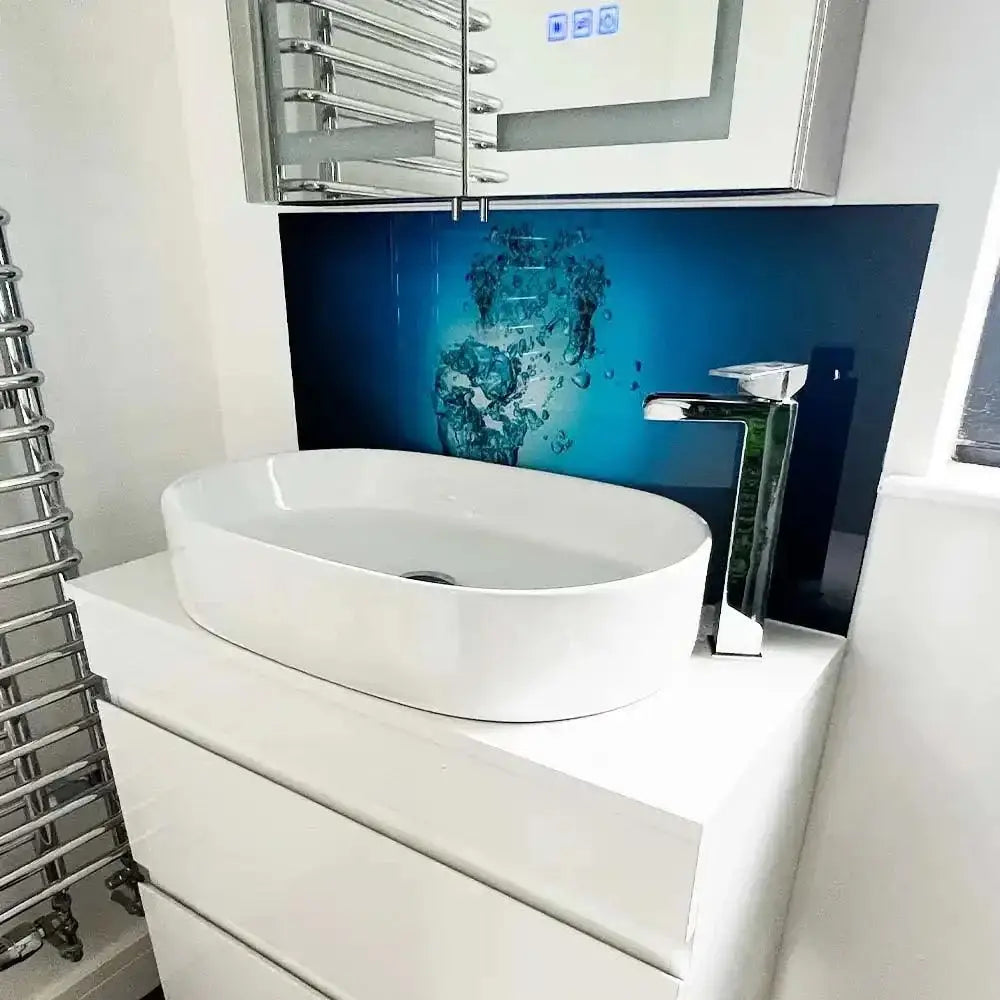
Bathroom sink splashbacks provide a made-to-measure glass surface behind basins and vanity units, helping protect decorated walls from everyday splashes while adding colour, reflection or printed design.
Designed Around the Basin
Panel proportions should work with the vanity, taps, mirror, sockets or accessories and the surrounding wall finishes. The final layout is planned around the actual dimensions and fittings in the room.
Finish Options
Depending on the project, bathroom sink splashbacks can use colour, mirror, printed artwork or other decorative glass finishes. Colour and reflection should be considered alongside the lighting and surrounding materials.
Made to Measure
For fitted projects, CreoGlass can survey the area and establish manufacturing dimensions, required processing and installation details. Supply-only projects are also possible where you provide the final dimensions and take responsibility for their accuracy.
Bathroom Planning Considerations
- Check wall condition and the proposed fixing method.
- Confirm the position of taps, mirrors, accessories and nearby fittings.
- Specify required holes and cut-outs before manufacture.
- Consider edge, seal and adjoining wet-area details as part of the wider bathroom finish.
The final glass specification and installation method are selected for the individual project and position.
Related Bathroom Glass
- Shower Splashbacks for shower-area glass wall panels.
- Full Bathroom Glass Cladding for larger bathroom wall installations.
Discuss Your Project
Send photos, approximate dimensions and your preferred finish through our contact page.
Glass for a considered bathroom