Light between rooms
Double Sliding Glass Doors
Explore hinged, sliding and framed glass door layouts. Choose how the opening works, then discuss finishes and the final specification.
Light between rooms
Compare door layouts
Explore the products
Double Sliding Glass Doors
Open a product to review its specification and existing ordering options.
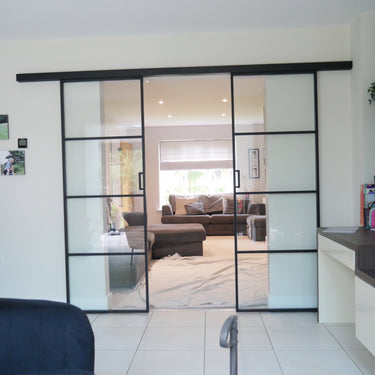 From £1,749.00 / Heritage Double Sliding Glass Doors
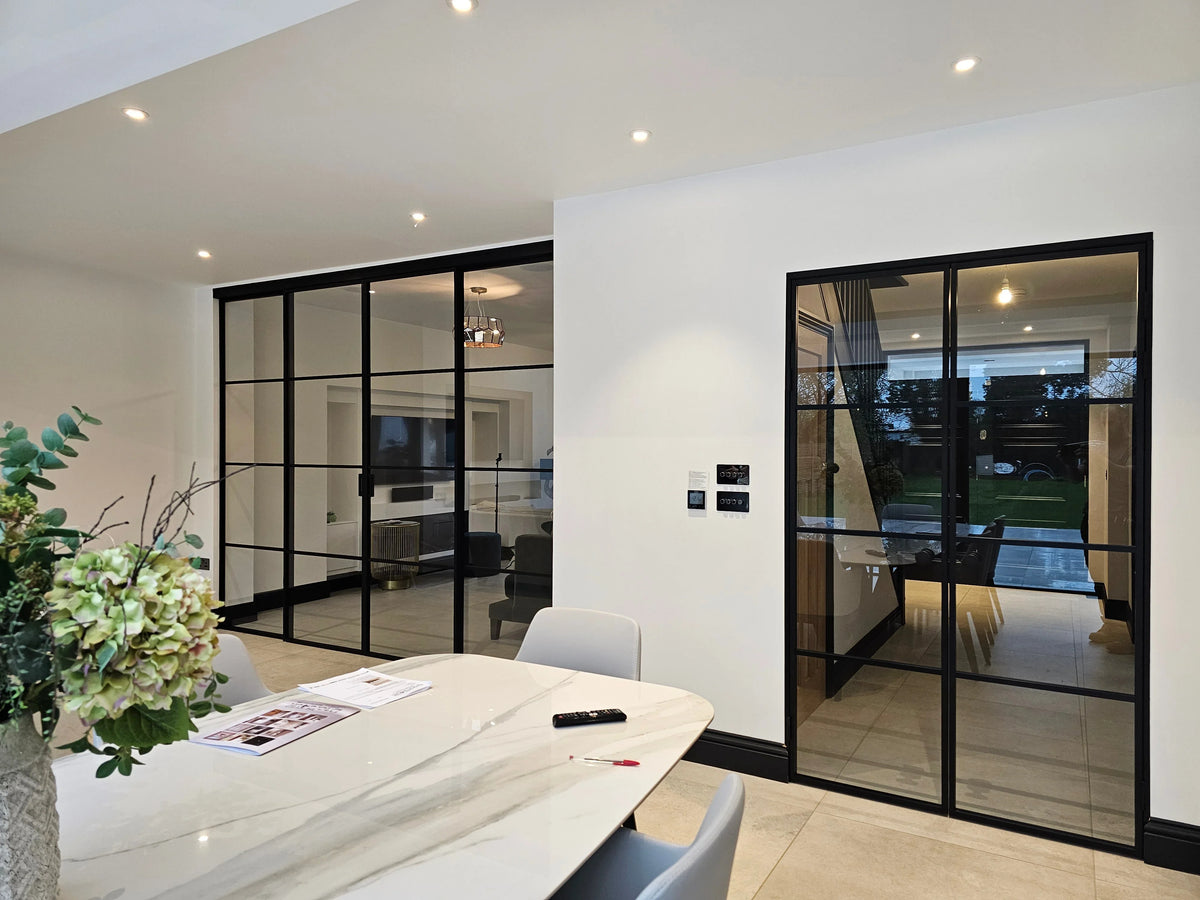
Plan your next step
Start with the opening and movement.
Send structural opening dimensions and photographs. Include door swing or sliding space, floors and fixed side panels.
Planning internal glass doors
Hinged doors need swing clearance; sliding doors need running space and suitable support. Side panels and double-door layouts change hardware and opening requirements.
Distinguish opening sizes from manufacture sizes
Provide structural opening width and height, photographs and the stage of floor and wall finishes. Clearly state whether your dimensions are opening sizes or agreed finished manufacture sizes. Frame, clearance and hardware allowances must be confirmed in the final specification.
Confirm scope and performance
Discuss glass, framing, finish, hardware, handing and panels before ordering. Safety requirements depend on location and use. Decorative styling does not establish fire, acoustic or security performance; required performance must be explicitly specified and documented.
Send postcode, opening photographs and dimensions for review. State supply only or installation so responsibilities and measurements can be agreed.
Double Sliding Glass Doors: your questions
Should I send opening or manufacture sizes?
State explicitly what the measurements represent. Agree final manufacture dimensions before production.
How do I choose hinged or sliding?
Consider swing clearance, running space and support. Share photographs or a plan.
Are all glass doors fire-rated?
No. Any required certified performance must be explicitly specified and documented.
Can you quote for side panels?
Include the full opening sizes and proposed panel arrangement in your enquiry.
More about Double Sliding Glass Doors
Spacious, Stylish, and Contemporary
Our Double Sliding Glass Doors collection is designed for interiors where scale, functionality, and elegance come together. Built from 8mm toughened safety glass and available in both Frameless and Premium Metal Frame (PMF) designs, these doors combine strength and durability with modern style.
The double sliding mechanism allows two panels to glide smoothly past each other, making them a space-saving solution for wide openings. Frameless options create a minimalist, seamless aesthetic that maximises light and openness, while PMF models add architectural definition with bold black frameworks inspired by industrial and loft-style design.
Perfect for open-plan homes, loft apartments, and professional environments, the Double Sliding Glass Doors collection offers a versatile balance of privacy, light, and contemporary appeal. Available in clear, frosted, or patterned finishes, each system is custom-made to fit your space with precision.