Light between rooms
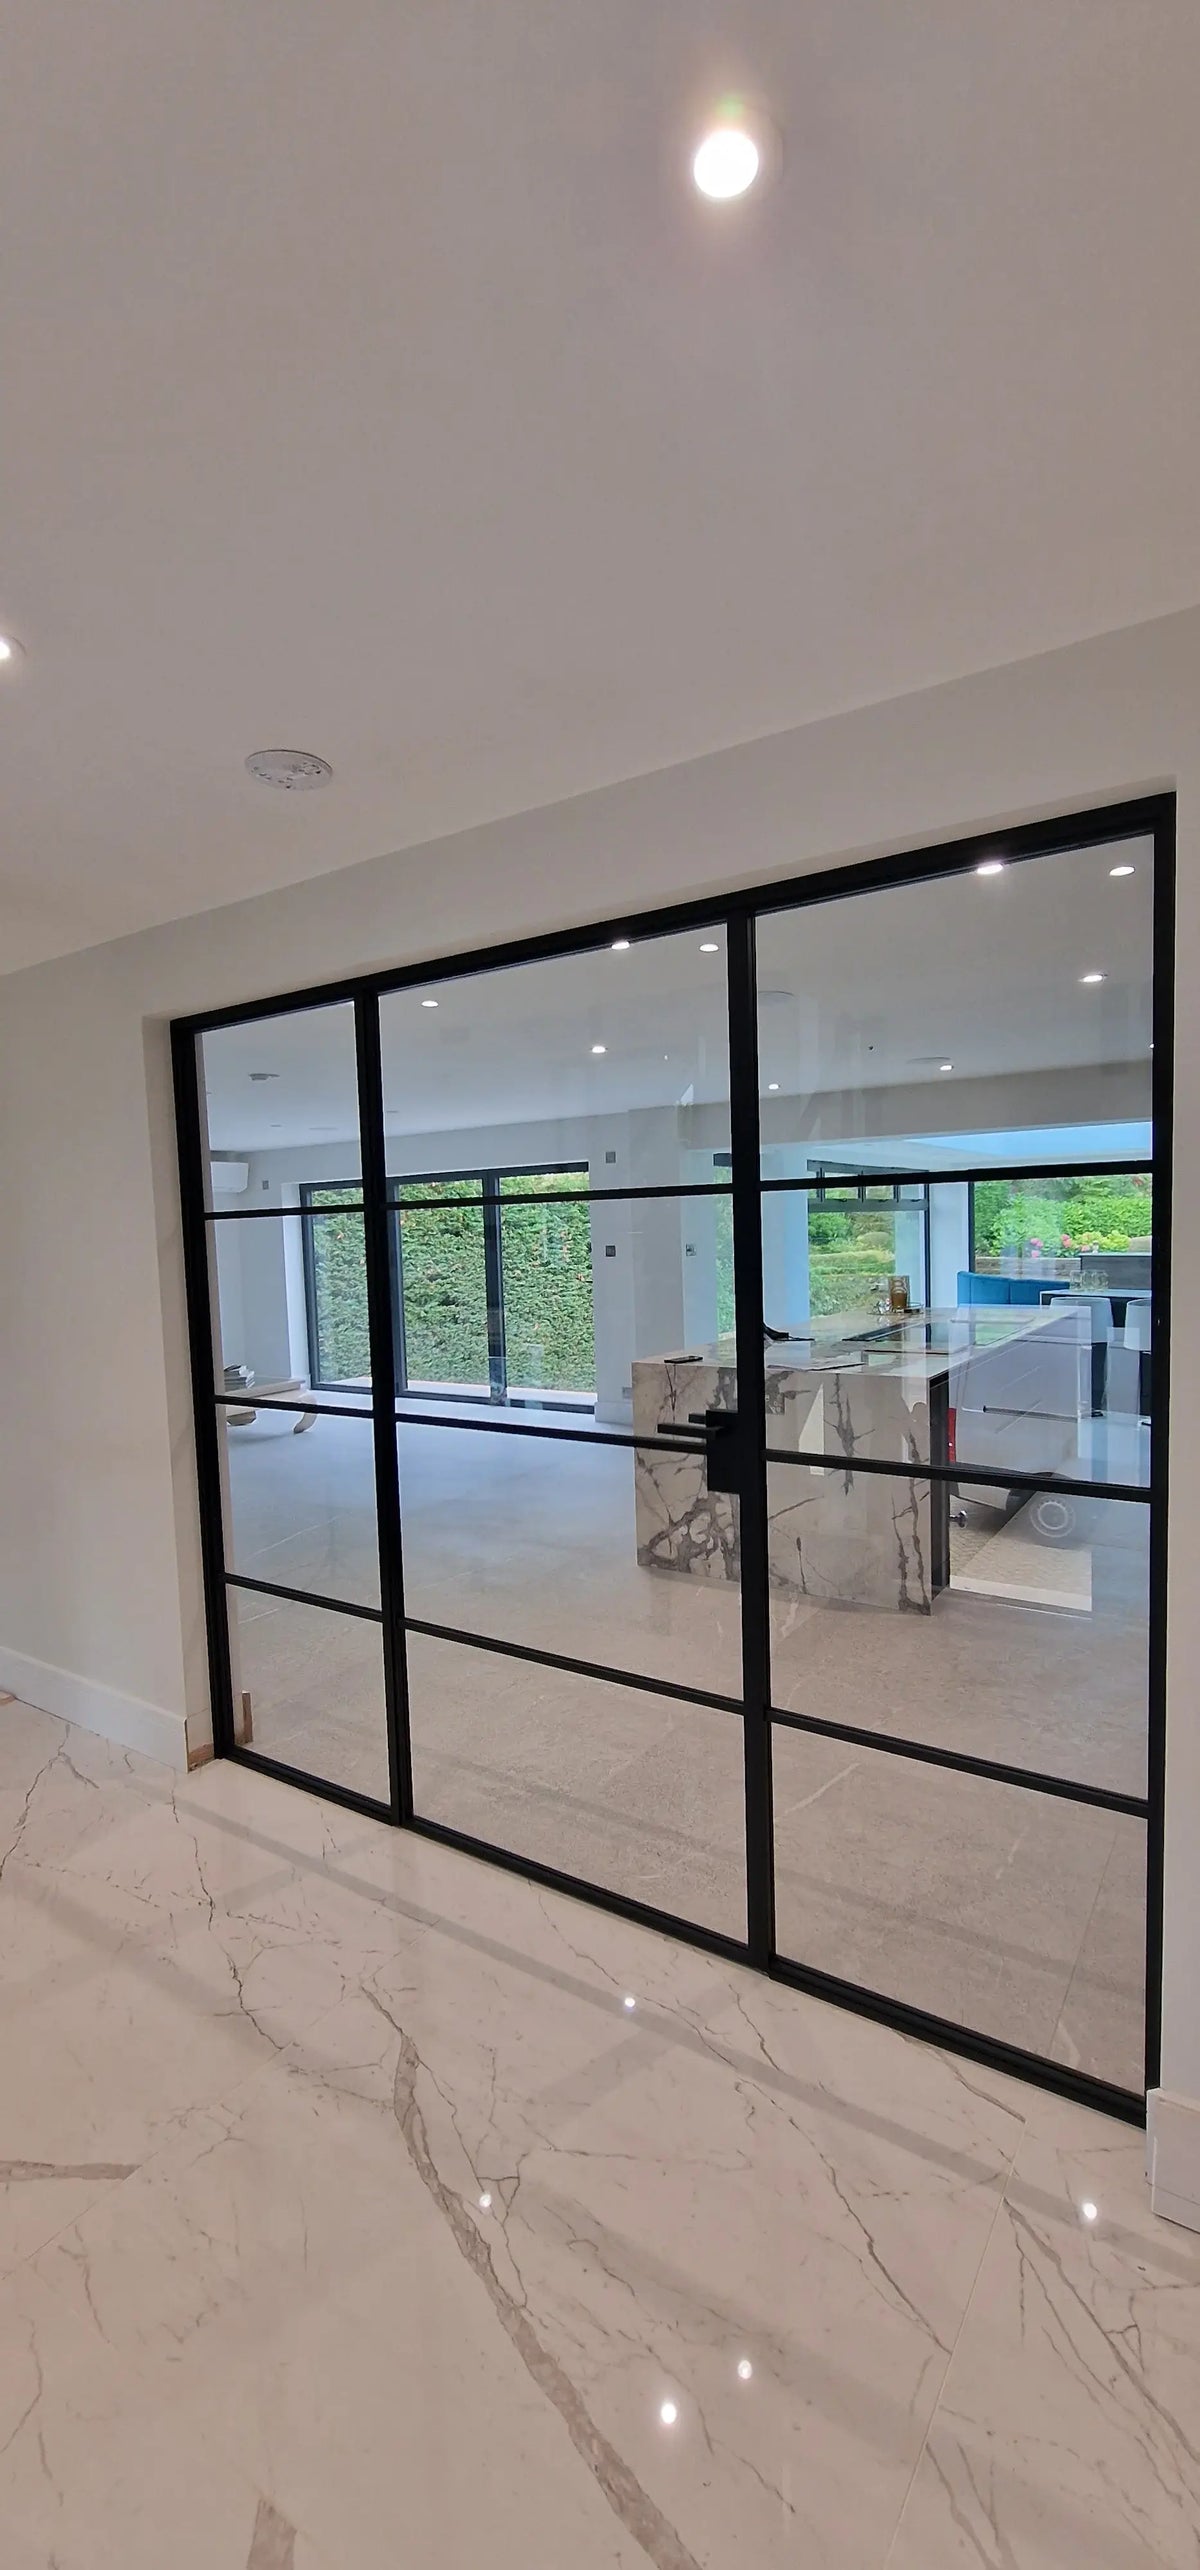
Single Hinged Doors with Two Side Panels - PMF
Explore hinged, sliding and framed glass door layouts. Choose how the opening works, then discuss finishes and the final specification.
Light between rooms
Compare door layouts
Plan your next step
Start with the opening and movement.
Send structural opening dimensions and photographs. Include door swing or sliding space, floors and fixed side panels.
Planning internal glass doors
Hinged doors need swing clearance; sliding doors need running space and suitable support. Side panels and double-door layouts change hardware and opening requirements.
Distinguish opening sizes from manufacture sizes
Provide structural opening width and height, photographs and the stage of floor and wall finishes. Clearly state whether your dimensions are opening sizes or agreed finished manufacture sizes. Frame, clearance and hardware allowances must be confirmed in the final specification.
Confirm scope and performance
Discuss glass, framing, finish, hardware, handing and panels before ordering. Safety requirements depend on location and use. Decorative styling does not establish fire, acoustic or security performance; required performance must be explicitly specified and documented.
Send postcode, opening photographs and dimensions for review. State supply only or installation so responsibilities and measurements can be agreed.
Single Hinged Doors with Two Side Panels - PMF: your questions
Should I send opening or manufacture sizes?
State explicitly what the measurements represent. Agree final manufacture dimensions before production.
How do I choose hinged or sliding?
Consider swing clearance, running space and support. Share photographs or a plan.
Are all glass doors fire-rated?
No. Any required certified performance must be explicitly specified and documented.
Can you quote for side panels?
Include the full opening sizes and proposed panel arrangement in your enquiry.
More about Single Hinged Doors with Two Side Panels - PMF
Single Hinged Doors with Two Side Panels – PMF
Elegant Proportion, Modern Functionality, and Industrial Precision
Designed for architectural balance, Single Hinged Doors with Side Panels enhance light and spatial flow.
The slim framework defines each panel with precision. The 8mm toughened safety glass provides strength and clarity.
These units allow light to pass freely. They create a seamless connection while maintaining privacy.
These door sets are perfect for modern homes and office environments. Symmetrical panels offer a grander entrance.
This design broadens your view. It invites a sense of openness into any corridor or living area.
Customised for Your Space
The configuration is available with or without a frame. You can choose any RAL colour.
Hardware options include a round knob, flush handle, or square latch. Each element is finished to a high standard.
Glass options include clear, frosted, or tinted finishes. This range allows you to control the level of visibility.
Engineered for lasting performance, this design pairs functionality with beauty. It stands as a refined statement piece.
Our PMF collection ensures a minimalist aesthetic. Experience the perfect blend of style and craftmanship.