Feature hallway mirrors
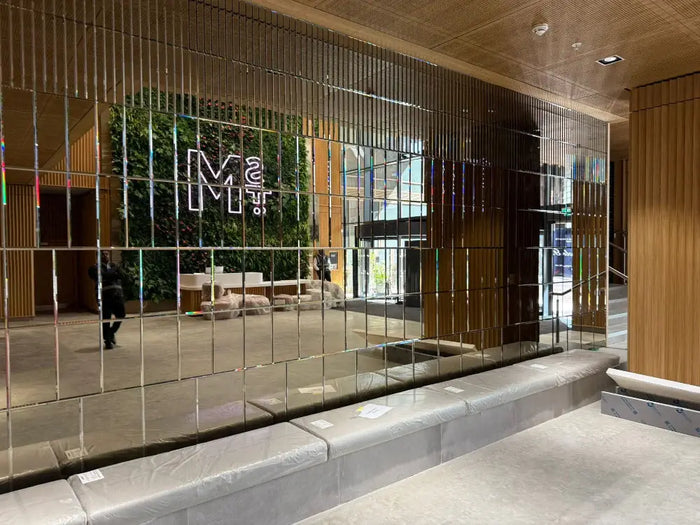
Bespoke vertical mirror compositions with bevelled detailing for the principal circulation areas.

A CreoGlass project
Explore the finished space, the design decisions and the details behind this CreoGlass installation.
Project Overview
CreoGlass was appointed through an architect referral to support the transformation of two adjoining high-rise apartments into one luxury residence at Portman Towers, George Street.
The initial brief focused on bespoke hallway feature mirrors with vertical detailing and bevelled edges. As the interior developed, the commission expanded into a much broader package covering mirrors, decorative glass, privacy glazing and specialist bathroom installations throughout the property.
Working alongside Kodak Design and developer Astiga Limited, CreoGlass surveyed, designed, manufactured and installed ribbed shower enclosures, WC doors, internal partitions, sauna glazing, gym mirrors, kitchen splashbacks, mirrored pillar cladding, an LED backlit bar backdrop and bespoke glass shelves.
The project progressed in phases while several trades were completing adjacent finishes. New requirements were regularly identified during installation visits, making close coordination, accurate surveying and flexible production planning essential to the final delivery.
Following completion of this apartment, CreoGlass was commissioned for two further residences within the same building for the same developer.
Scope of Works
The commission developed from a feature mirror package into a complete programme of bespoke mirrors, privacy glazing, shower enclosures, splashbacks and decorative architectural glass.
Bespoke vertical mirror compositions with bevelled detailing for the principal circulation areas.
Full-height privacy glass shower doors and fixed panels with brass architectural hardware.
Bespoke ribbed glass screens and doors designed to retain light while increasing privacy.
Custom glass enclosure elements coordinated with the surrounding wellness-area finishes.
Large-format mirrors manufactured and installed for the private exercise space.
Bespoke glass wall protection measured to suit the completed joinery and service positions.
Precision-cut mirrored panels used to visually integrate structural columns within the apartment.
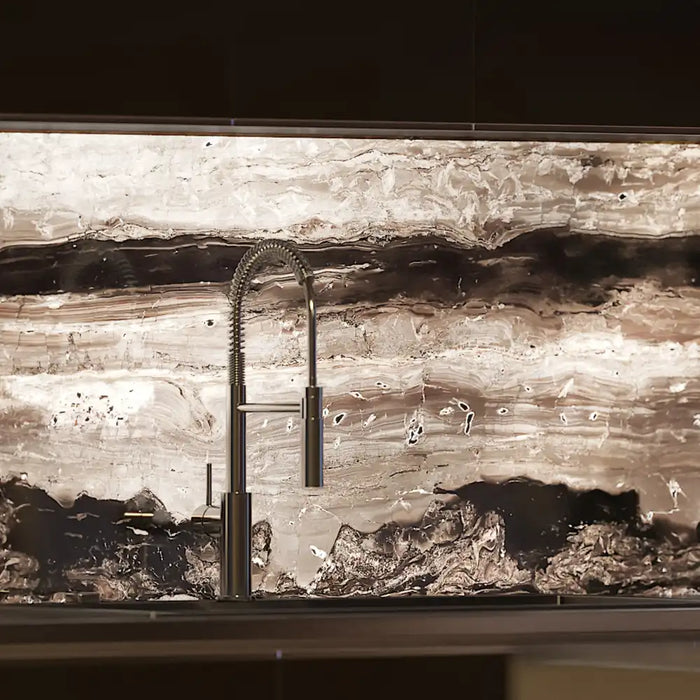
Illuminated glass backdrop developed as part of the apartment's bar and entertainment area.
Custom-shaped mirrors and glass shelving produced to suit individual rooms and furniture details.
Project Gallery

Full-height reeded glass screens provide privacy while allowing natural light to flow throughout the bathroom. Satin brass hardware complements the wider interior palette.

Bespoke bevelled mirror panels introduce depth and light while creating a strong architectural feature within the apartment entrance.

Every mirror was individually measured and manufactured to integrate perfectly with the completed joinery, lighting and sanitaryware.

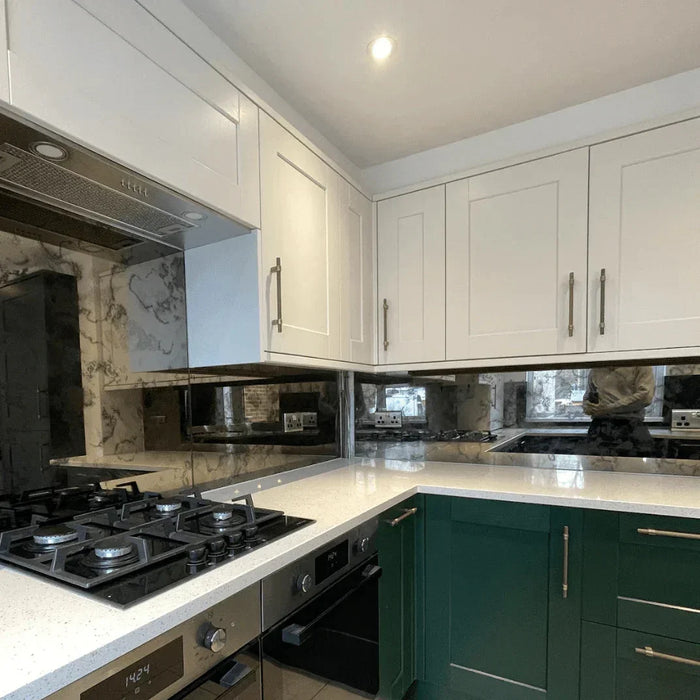
Glass shelving, mirrored cladding, splashbacks and specialist glazing were supplied throughout the apartment to create a consistent design language.
Project Challenges
The principal challenge was not one individual glass feature, but the need to coordinate a growing programme of bespoke work while the apartment and surrounding finishes continued to develop.
The commission began with feature hallway mirrors, but additional requirements were introduced throughout the project. Each installation visit often included surveying another area for the next stage of work.
The package included decorative mirrors, ribbed privacy glass, shower enclosures, sauna glazing, splashbacks, shelving and backlit glass, each requiring a different technical and installation approach.
The apartment provided a compact working environment with several trades completing joinery, lighting, stonework and bathroom finishes within the same areas.
Glass dimensions and fixing positions had to respond accurately to completed finishes, architectural ironmongery, lighting details and surrounding cabinetry.
CreoGlass Solution
CreoGlass treated the project as an ongoing architectural glass package rather than a series of unrelated orders. Each phase was surveyed only when the surrounding construction had reached the correct stage, reducing the risk of dimensional changes and installation conflicts.
Close communication with Kodak Design, Astiga Limited and the site team allowed new requirements to be reviewed quickly and incorporated into the production schedule. This created a flexible delivery process while maintaining the accuracy expected within a premium residential interior.
The successful completion of the apartment led directly to further commissions for two additional residences within Portman Towers, demonstrating the value of reliable project coordination and consistent workmanship.
Technical Highlights
The project required a combination of decorative, functional and privacy glazing. Each element was developed around the surrounding joinery, ironmongery, lighting and finished architectural surfaces.
Textured glass was used for shower screens, WC doors and internal partitions to retain light transmission while providing greater visual privacy.
Shower and sauna glazing was individually surveyed to suit finished floors, walls, ceilings and adjoining stone or joinery details.
Feature mirrors incorporated narrow vertical sections and bevelled edges, requiring consistent alignment across adjoining panels.
Hinges, channels and handles were coordinated with the apartment's brass finishes and positioned to suit the surrounding construction.
The bar backdrop combined decorative glass with concealed LED lighting, requiring coordination between the glazing, electrical provision and fitted cabinetry.
Components were surveyed at the appropriate stage of the fit-out so dimensions reflected the completed finishes rather than early construction assumptions.
Finished Result
What began as a feature mirror installation evolved into a comprehensive architectural glass package spanning bathrooms, wellness areas, kitchens, circulation spaces and bespoke interior features. By working closely with Kodak Design and Astiga Limited throughout construction, CreoGlass was able to deliver each element as the apartment developed, maintaining consistency in both quality and detailing across the entire residence.
The success of the project resulted in CreoGlass being appointed to complete two further luxury apartments within Portman Towers for the same developer, demonstrating the value of long-term collaboration and reliable project delivery.
Appointed through Kodak Design to provide specialist architectural glass expertise throughout the development.
The commission grew from decorative hallway mirrors into a complete apartment-wide glazing package.
Successful delivery led directly to further commissions within the same luxury residential development.
Continue exploring
Your next step
Send photographs, approximate dimensions and your postcode so we can discuss the right specification and project scope.