02
Bespoke architectural mirrors
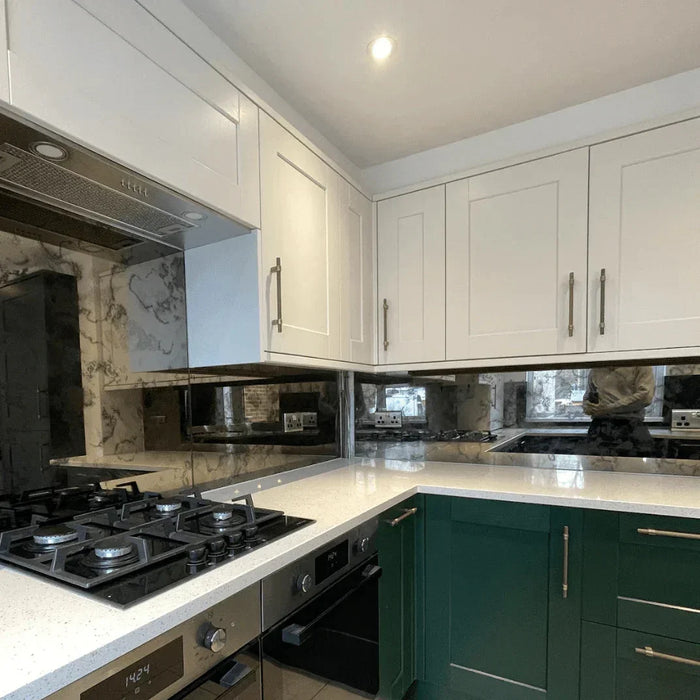
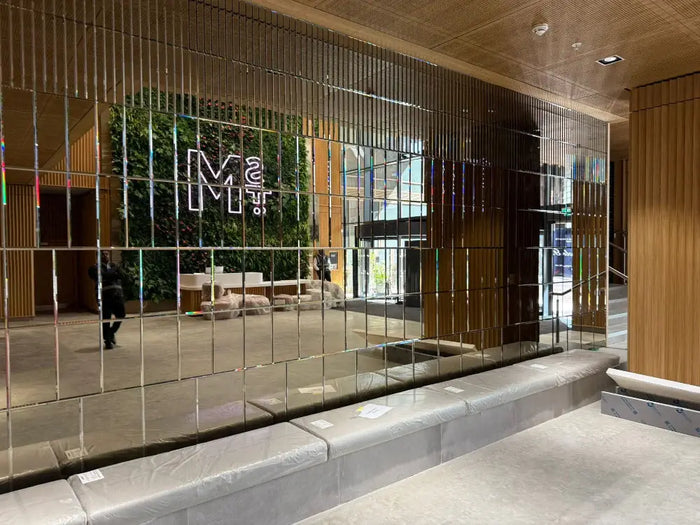
Custom-manufactured mirrors were supplied throughout the residence, including large wall-mounted pieces designed around furniture, architectural openings and decorative lighting.
Luxury Residential Project · London
Baker Street, London
A comprehensive architectural glass and interior package developed for three combined apartments overlooking Baker Street, including backlit shower walls, illuminated feature panels, bespoke mirrors, specialist glazing, a structural wine display and fitted wardrobes.

Project Overview
Apartment 198 forms part of Chiltern Court, the landmark building positioned directly above Baker Street Underground Station. The residence was created by combining three apartments into one extensive property wrapping around the corner of the building, with views across Baker Street and towards Madame Tussauds.
CreoGlass first became involved after meeting the project’s design team during the opening of the KüchenHaus showroom in Swiss Cottage. The original requirement was relatively small: the designers needed to clad a suspended ceiling feature above a fireplace with a finish matching the natural stone below.
The weight of conventional granite created a technical constraint. CreoGlass proposed digitally scanning the selected stone at high resolution and reproducing its appearance onto thin, durable glass. This reduced the structural load while preserving the visual connection between the fireplace and the overhead feature.
That initial solution led to a much wider collaboration with the interior designer. The project subsequently expanded to include two backlit shower installations, an illuminated bath feature wall, a backlit bedroom headboard, a structural wine display, bespoke mirrors, shower and sauna enclosures, specialist glazing and fitted wardrobes throughout the apartment.
Design Collaboration
CreoGlass became involved in the project after meeting the interior design team during the opening of the KüchenHaus showroom in Swiss Cottage. At the time, the designers were facing a structural challenge rather than looking for decorative glass.
A suspended feature above the fireplace had been specified in natural granite to match the stone fireplace beneath it. While visually impressive, the weight of the material created concerns for the overhead construction and installation.
Rather than searching for a lighter stone, CreoGlass proposed an entirely different approach. Using proprietary high-resolution slab scanning technology, the natural stone was digitally captured before being reproduced onto toughened low-iron glass. The result preserved the appearance, colour variation and depth of the original slab while dramatically reducing the overall weight.
During these early discussions, the wider capabilities of digitally printed architectural glass became apparent. The interior designer quickly recognised that the same technology could solve several other design challenges throughout the apartment, particularly where illuminated natural stone had originally been specified but was proving impractical, prohibitively expensive or technically compromised.
What began as a relatively small architectural detail quickly evolved into one of the defining design features of the entire residence.


Signature Feature
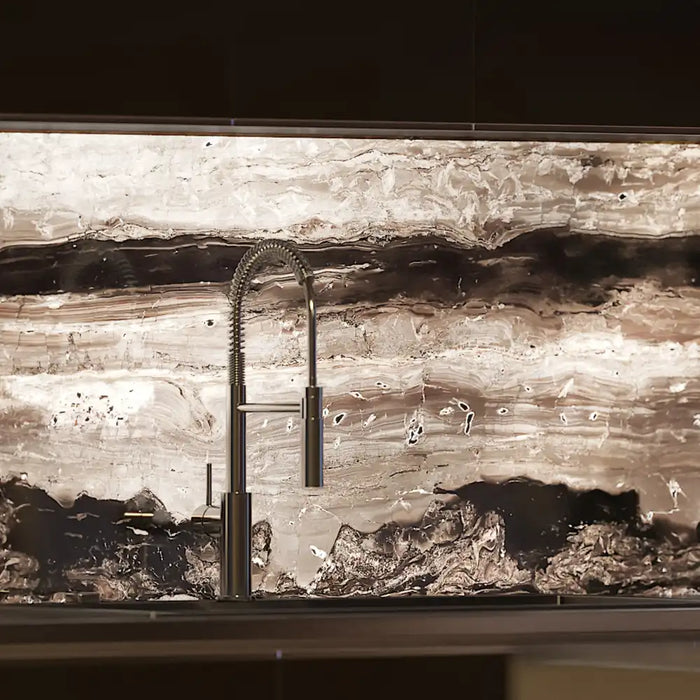
The apartment's bathrooms became one of the defining elements of the project. The original design explored translucent tiles and alternative decorative materials, but each introduced compromises including visible joints, inconsistent illumination and complicated fixing systems. CreoGlass proposed a bespoke solution using digitally printed low-iron glass combined with integrated LED lighting to create seamless illuminated stone-effect walls.


Rather than constructing the walls from multiple translucent tiles, CreoGlass manufactured oversized glass panels that dramatically reduced visible joints while creating a much cleaner architectural finish.
The bespoke LED system was designed specifically for decorative glass applications, helping to minimise hotspots and produce a soft, even glow across the printed stone surface.
Each panel reproduced the appearance of real stone using ultra-high-definition digital slab scanning, delivering the visual richness of natural materials without their weight or installation complexity.
The illuminated glass walls were coordinated with brass fittings, frameless shower enclosures, bespoke mirrors and contemporary sanitaryware to become an integral part of the apartment rather than a decorative addition.
"Our objective wasn't simply to illuminate a wall. It was to create the appearance of backlit natural stone while eliminating the technical compromises that conventional materials introduced."
Technical Feature
Unlike a decorative wall, this installation also had to support the weight of dozens of wine bottles. The original concept evolved significantly during the design phase, requiring a complete structural redesign while maintaining the clean architectural appearance envisioned by the interior designer.

The original specification was based on decorative backlit glass. As the project developed, the design expanded into a full-height illuminated wine display requiring approximately 178 precision-mounted stainless steel bottle supports.
Supporting the forward load of a fully stocked wine collection required the entire construction to be re-engineered. The decorative glass specification was replaced with laminated structural glass capable of safely supporting the fixing system while preserving the illuminated stone effect.
The completed installation combined structural glazing, concealed lighting and bespoke metalwork inside a Crittall-style enclosure, creating a feature that functions equally as architectural lighting, furniture and wine storage.
The decorative panels were upgraded from the original specification to laminated structural glass, providing significantly greater strength for the bottle support system.
Every fixing point required accurate CNC machining and careful coordination with the concealed lighting positioned behind the glass.
A larger service void was incorporated behind the glass to accommodate the lighting system while maintaining even illumination across the printed stone design.
Following an unexpected panel movement during the project's extended construction programme, CreoGlass redesigned the fixing arrangement and manufactured a replacement panel under warranty, further strengthening the installation.


Coordinated Interior Package
As the project developed, CreoGlass became responsible for a much broader scope of work across the apartment. Individual features were designed to complement the same architectural palette of illuminated stone effects, dark timber joinery, brass detailing and frameless glazing.
Managing these elements as one coordinated package allowed dimensions, finishes, fixings and installation interfaces to be considered together, rather than treated as a collection of unrelated products.

A large-format backlit glass feature was installed behind the bed, replacing conventional wall art and decorative cladding with an architectural focal point.
The blue stone-effect artwork, lighting intensity and panel proportions were coordinated with the surrounding joinery to ensure that the feature appeared integral to the room.
Custom-manufactured mirrors were supplied throughout the residence, including large wall-mounted pieces designed around furniture, architectural openings and decorative lighting.

CreoGlass collaborated with a specialist wardrobe manufacturer to provide fitted storage across the apartment, extending the commission beyond glazing into a coordinated interior package.

Frameless shower enclosures were manufactured to suit the individual bathroom layouts, with carefully positioned cut-outs and fittings coordinated around the illuminated glass walls.
The wider scope also included sauna glazing, bespoke mirrors and specialist glasswork throughout the apartment. Consistent detailing helped connect the decorative features with the functional glazing.
What began as one lightweight cladding solution developed into a coordinated package spanning decorative glass, illuminated features, mirrors, bathroom enclosures, specialist glazing and fitted interiors.
Project Delivery
The Chiltern Court apartment required a combination of decorative glass, structural glazing, integrated lighting, bespoke fabrication and close coordination with the wider interior design team.
Each element was developed around the practical constraints of an occupied central London building, while preserving the clean detailing expected within a high-end residential interior.
Challenge
The initial design called for heavy granite to be installed around a suspended ceiling feature above the fireplace. The structural load and installation requirements made the original specification difficult to deliver safely.
The selected natural stone was digitally scanned and reproduced onto thin, durable glass, retaining the visual relationship with the fireplace while significantly reducing the material weight.
Challenge
Previously proposed translucent tiles and plastic materials would have required multiple panels, visible framing and a complex support grid, resulting in numerous opaque joint lines and uneven illumination.
CreoGlass developed large-format printed glass panels with only the essential vertical joints required around plumbing and access points, creating a cleaner floor-to-ceiling finish.
Challenge
Poorly planned LED layouts can create visible points of light, dark areas and inconsistent colour across translucent decorative materials.
The lighting void, LED positioning and printed glass construction were designed together to improve diffusion and produce a more consistent illuminated surface.
Challenge
The wine wall evolved from a decorative backlit feature into a structural display carrying approximately 178 bottle supports and the forward load of a substantial wine collection.
The original glass specification was redesigned using laminated structural panels, reinforced fixings and accurately machined support locations integrated with the concealed lighting system.
Specialist Capability

Finished Project
The Chiltern Court project demonstrates how early collaboration with a specialist manufacturer can unlock design opportunities that would otherwise be constrained by material weight, panel size, lighting performance or installation complexity.
CreoGlass first entered the project to solve a specific problem above the fireplace. By digitally reproducing natural stone onto lightweight glass, the original design intent could be preserved without placing unnecessary load on the suspended structure.
That initial solution established the basis for a much wider package across the three-apartment residence. Large-format backlit shower walls, an illuminated bath feature, a bedroom headboard, structural wine display, mirrors, shower enclosures, sauna glazing and fitted interiors were subsequently developed as one coordinated scheme.
The completed apartment shows the value of combining decorative glass, structural engineering, LED integration and installation expertise within a single project team. Each feature was bespoke, but the materials and detailing remained consistent throughout the residence.
The commission began with a structural constraint and developed through practical, technically informed design decisions.
Surveying, design development, manufacture, lighting coordination and installation were considered as one connected process.
The project combined decorative, structural and functional glazing across bathrooms, bedrooms, living spaces and specialist storage.
Planning a Similar Project?
CreoGlass works with architects, interior designers, developers, contractors and private clients to develop technically demanding glass features for residential and commercial interiors.
Continue exploring
Your next step
Send photographs, approximate dimensions and your postcode so we can discuss the right specification and project scope.