A CreoGlass project
Private Training Studio Gym Mirrors for a Converted Barn
Explore the finished space, the design decisions and the details behind this CreoGlass installation.

Large-format mirrors were designed around the barn’s existing timber structure, preserving its architectural character while creating clear, uninterrupted training sightlines.
Project Overview
Transforming a Converted Barn into a Private Training Studio
The Byre began as a rundown agricultural building near Guildford and was converted into a private training studio for a personal trainer and performance coach working with time-poor private clients.
CreoGlass was appointed to design, manufacture and install a series of bespoke gym mirrors across the principal training zones. The mirrors needed to provide the clarity and scale expected in a professional fitness environment while working around exposed oak posts, structural beams, curved openings and changes in wall height.
Early design discussions also considered LED backlighting. We provided guidance on light output, power routing and the construction depth required behind the mirrors. When the electrical route became more complex during the renovation, the client chose to defer the LED element and prioritise completion of the core studio.
The final installation combines large reflective surfaces with softened radius corners, helping the new gym feel purpose-built without competing with the character of the original barn.
- Project
- Private training studio
- Location
- Guildford, Surrey
- Building
- Converted timber barn
- CreoGlass Role
- Design, manufacture and installation
From Initial Concept to Production Drawings
Every successful installation begins long before manufacture. Working closely with the client during the barn conversion, CreoGlass developed the mirror layouts around the existing timber structure, equipment locations and training zones before preparing detailed production drawings for manufacture.

Space Planning
The project began with a review of the proposed gym layout, ensuring mirror positions complemented equipment placement, circulation routes and training sightlines throughout the converted barn.

Concept Design
Initial sketches explored mirror sizes and proportions before progressing into detailed manufacturing drawings. Early design also incorporated provisions for an optional LED halo feature.

Manufacturing Drawings
Detailed production drawings defined every mirror panel, including dimensions, radius corners and installation layout, ensuring the mirrors aligned precisely with the barn's existing timber framework.
Technical Design Features
- Large-format 6mm silver safety mirrors
- Soft 300mm radius corners for a refined architectural appearance
- Mirror layouts coordinated around existing oak beams
- Future provision for LED halo lighting
- Production drawings issued before manufacture
Careful Planning for a Seamless Installation
Every successful installation begins with an accurate site survey. Before manufacturing commenced, our team carefully assessed the converted barn, recording the position of structural timber posts, wall finishes, floor levels and proposed gym equipment. This allowed each bespoke mirror to be designed specifically for its location while preserving the character of the original building.

Detailed Site Survey
Unlike conventional buildings, converted barns rarely offer perfectly straight walls or consistent structural openings. Every mirror location was individually surveyed to ensure precise manufacturing dimensions and clean alignment around the exposed oak framework.
Particular attention was given to maintaining uninterrupted sightlines throughout the training space while allowing adequate clearance around structural members and future gym equipment.

Coordinated Installation
Installation formed part of a wider construction programme involving decorators, flooring contractors and gym equipment suppliers. The mirrors were installed during a carefully coordinated programme window to minimise the risk of damage while allowing the studio to remain on schedule for opening.
Protective coverings remained in place throughout installation, with each mirror positioned, levelled and secured before final inspection and cleaning.
Project Challenges
- Working within an active barn conversion.
- Existing structural timber posts.
- Large bespoke mirror panels.
- Tight installation programme.
- Future provision for optional LED lighting.
CreoGlass Solution
- Comprehensive site survey.
- Detailed production drawings.
- Precision manufacturing.
- Single coordinated installation phase.
- Future-proofed mirror layouts.
Project Gallery
Every installation was carefully designed around the existing timber structure, creating a bright and professional training environment while respecting the original character of the converted barn.


Designed for Performance, Built for Longevity
Although the finished installation appears clean and understated, achieving this result required careful planning, accurate surveying and bespoke manufacturing. Every mirror was individually designed to suit the converted barn while maintaining a consistent visual language throughout the studio.
Bespoke Mirror Design
Every mirror was manufactured specifically for its location, taking into account existing timber posts, structural openings and wall geometry. The layout was designed to create uninterrupted sightlines across the training studio while preserving the character of the original barn.
Large Radius Corners
Unlike standard gym mirrors, several panels incorporated elegant 300 mm radius corners. This subtle architectural detail softened the appearance of the installation and complemented the natural timber structure throughout the building.
Future LED Integration
The original concept included LED halo illumination. Although this element was postponed during construction, the mirror layouts were developed with future upgrades in mind, allowing lighting to be incorporated without redesigning the installation.
Precision Installation
Installation was carefully coordinated with other contractors working on the barn conversion. Large-format mirror panels were installed within a narrow programme window, ensuring the studio was completed without delaying the overall project.
A Premium Training Environment
The completed installation transforms a former agricultural building into a contemporary personal training studio that feels purpose-built rather than converted. Large reflective surfaces increase natural light, enhance spatial awareness and provide the professional finish expected by high-end private clients.
Beyond supplying mirrors, CreoGlass contributed technical advice, design development and practical guidance throughout the project. This collaborative approach enabled the client to make informed decisions during construction while creating a flexible foundation for future enhancements, including LED lighting if required.
- ✓ Bespoke manufactured gym mirrors
- ✓ 6 mm silver safety mirror glass
- ✓ Architectural radius corner detailing
- ✓ Precision site survey
- ✓ Future-ready LED design
- ✓ Professional installation
- ✓ Converted barn renovation
- ✓ Private performance training studio
Explore More Projects
Related Architectural Glass Case Studies
Explore how CreoGlass has delivered bespoke mirror and architectural glass solutions for private residences, commercial interiors and technically demanding projects.

Illuminated Glass
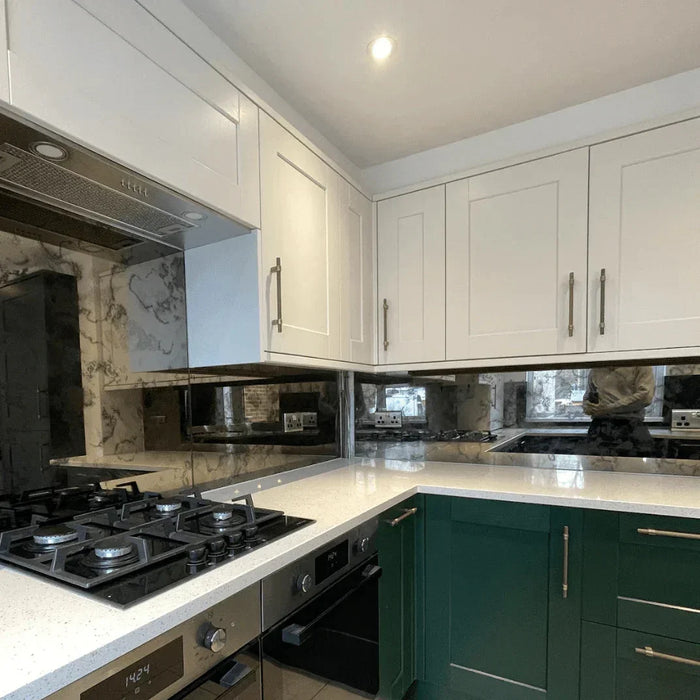
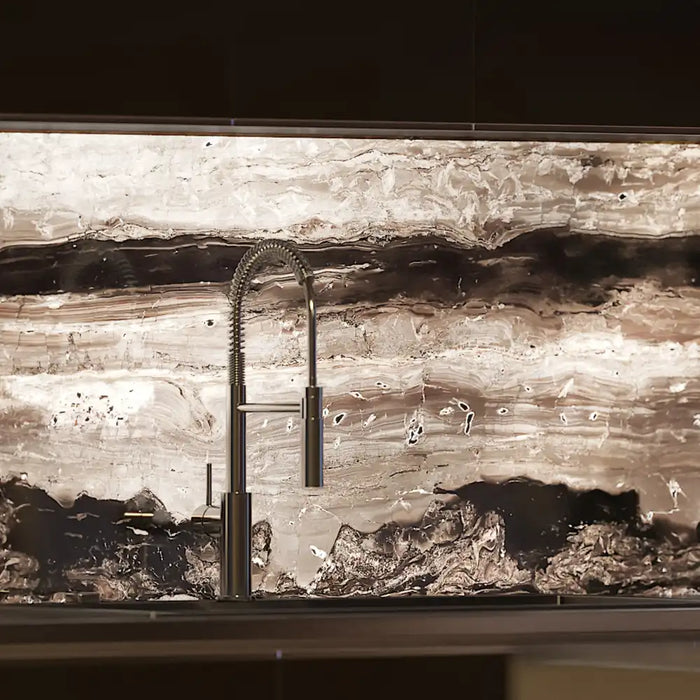
LED Backlit Kitchen Splashback
Bespoke illuminated glass splashback with integrated lighting and digitally printed decorative artwork.
View Case Study →
Luxury Residential
Baker Street Luxury Apartment
Bespoke mirrors, decorative glass and architectural glazing produced for an exclusive Central London residence.
View Case Study →
Commercial Interiors
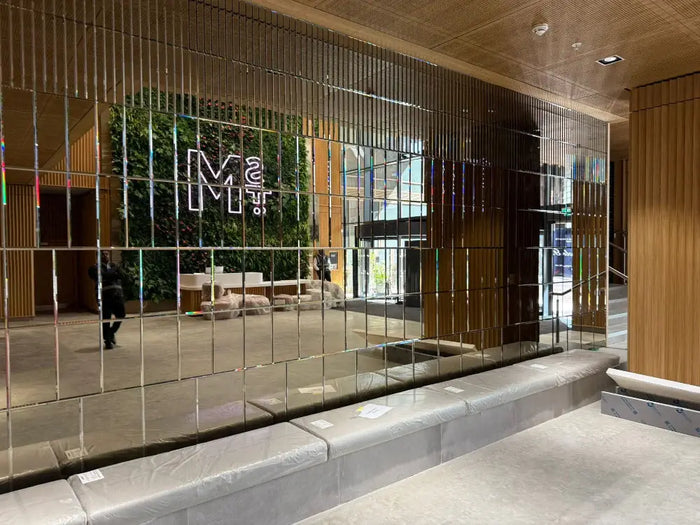
Government Building Mirrors
A large-scale package of bespoke safety mirrors delivered across a multi-storey government headquarters.
View Case Study →Bespoke Gym Mirror Projects
Planning a Similar Project?
Whether you are creating a private gym, boutique fitness studio, dance space or commercial training facility, our team can advise on mirror design, manufacture, installation and technical detailing.
Client Spotlight
The Byre, Guildford
This bespoke gym mirror project was completed for The Byre, a private personal training studio based within a converted barn near Guildford.
Founded by performance coach Ian Goodall, The Byre provides a private environment for clients seeking focused, personalised strength, fitness and performance coaching.
CreoGlass was pleased to contribute to the conversion by designing, manufacturing and installing bespoke gym mirrors around the building’s original timber structure.
Visit The Byre


Continue exploring
Find the right finish for your space.
Your next step
Let’s plan your project.
Send photographs, approximate dimensions and your postcode so we can discuss the right specification and project scope.