LED backlit Lemurian Blue glass splashback in a luxury basement kitchen in Windsor

Residential Architectural Glass · Windsor

Lemurian Blue LED Splashback & Crittall-Style Glass Doors

A large-format illuminated kitchen feature combined with grey mirrored wall cladding and bespoke black-framed ribbed glass doors.

LED Backlit Glass UltraHD Printed Glass Grey Mirror Cladding Internal Glazed Doors
Explore the Project

Project Overview

A Coordinated Architectural Glass Package for a Basement Interior

CreoGlass was initially approached to develop a bespoke LED backlit splashback for a contemporary basement kitchen in Windsor. The client wanted the installation to provide more than a conventional kitchen surface—it needed to become the primary visual feature of the room.

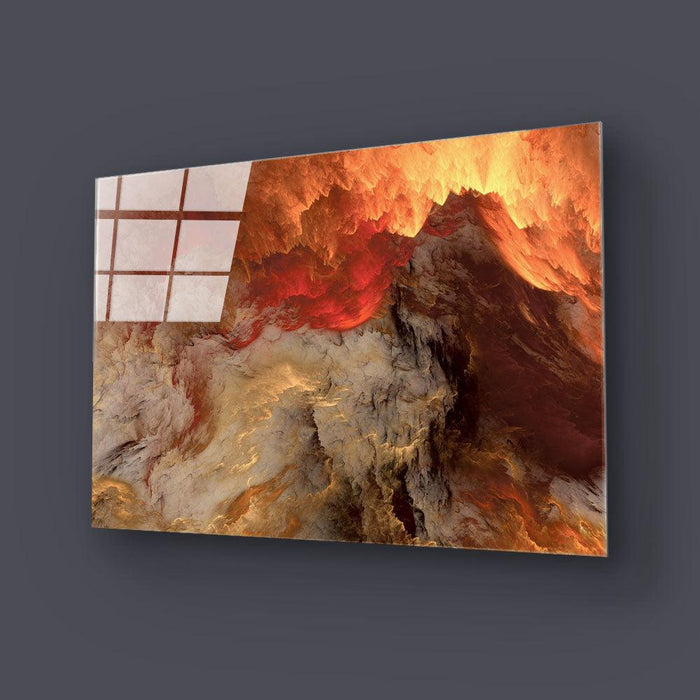
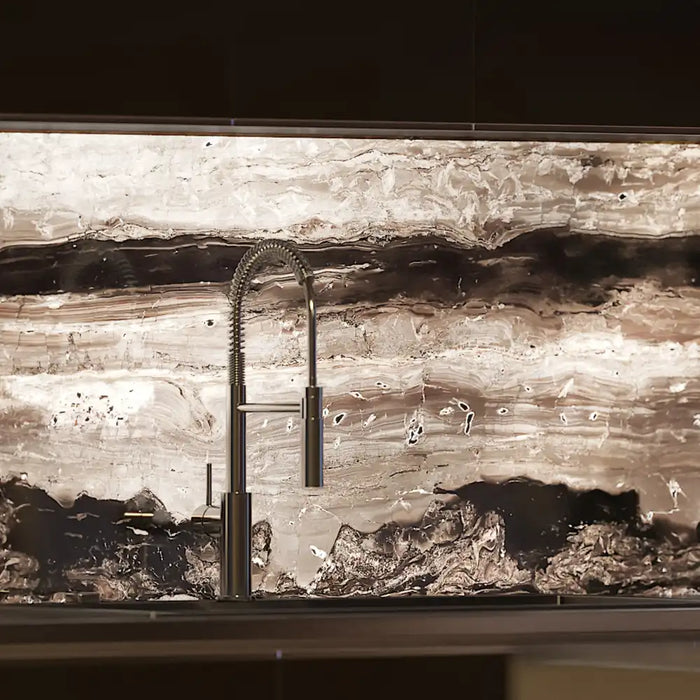
The selected design used a high-resolution Lemurian Blue stone image, chosen for its strong blue, bronze and mineral detailing. The artwork was reproduced across a large-format glass installation extending more than five metres along the principal kitchen wall.

Tunable white LED technology was incorporated behind the printed glass, allowing the colour temperature to be adjusted between approximately 2700K and 6000K. This gives the client control over the character of the installation, from warm ambient evening lighting to a cooler and more defined daytime appearance.

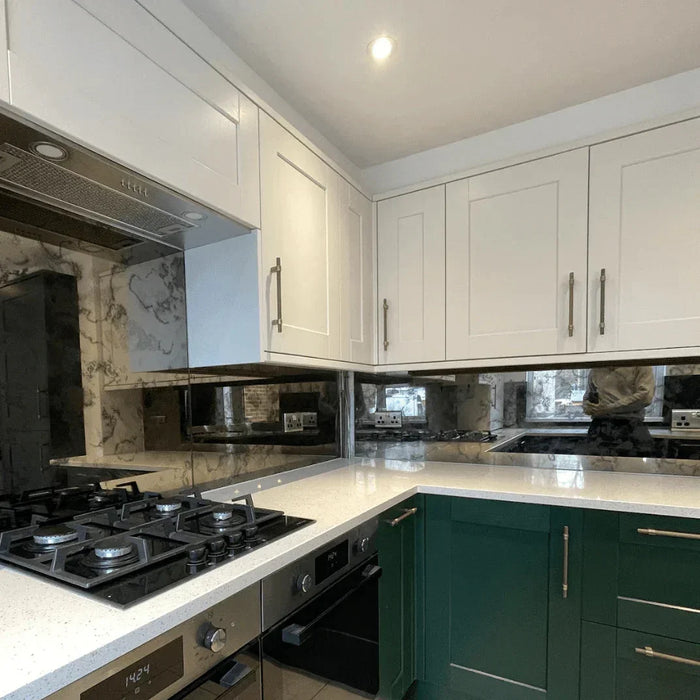
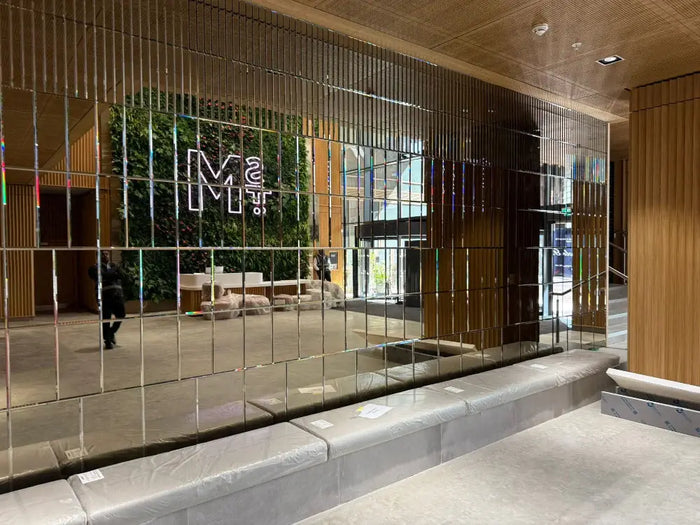
Grey mirror cladding was installed around the illuminated feature, visually extending the composition and reflecting light throughout the basement interior. CreoGlass later returned to complete a second phase comprising bespoke black-framed internal doors with ribbed privacy glass.

Five-metre Lemurian Blue LED backlit glass splashback with grey mirror cladding in a Windsor basement kitchen
The completed illuminated splashback forms a continuous feature across the principal kitchen wall.
Location Windsor, Berkshire
Sector Luxury Residential
Application Backlit Glass & Internal Doors
Delivery Survey, Design, Manufacture & Installation

Scope & Engineering

Two Specialist Glass Packages, Delivered as One Coordinated Project

The project combined large-format illuminated glass, mirrored wall cladding and bespoke internal glazed doors. Each element required a separate technical approach while maintaining a consistent finish throughout the property.

  • 01 Design consultation and image selection
  • 02 Site survey and large-format glass templating
  • 03 UltraHD UV printing of the Lemurian Blue design
  • 04 Tunable white LED lighting from 2700K to 6000K
  • 05 Grey mirror wall cladding around the illuminated feature
  • 06 Bespoke black aluminium internal door fabrication
  • 07 Ribbed privacy glass supply and installation
  • 08 Flood-related inspection and lighting system repairs
01

Large-Format Panel Design

The illuminated feature extended across more than five metres. It was therefore produced as two panels with a central vertical joint. The artwork, glass dimensions and installation positions had to be coordinated so the join remained visually controlled.

02

Restricted Basement Access

The size of the glass and the basement location ruled out a conventional internal delivery route. The panels were carefully transferred through a basement window, requiring advance access planning and controlled handling on site.

03

Tunable LED Illumination

The lighting system allows the colour temperature to move from warm 2700K illumination to a cooler 6000K. This changes the visual character of the printed stone image while providing practical task and ambient lighting.

04

Oversized Internal Door

One of the later door installations incorporated an unusually wide single hinged leaf with a fixed side panel. The frame, hinges, glass specification and clearances were coordinated to achieve a balanced appearance and reliable operation.

Challenges & Solutions

Engineering a Large Illuminated Feature Within a Restricted Basement

The visual simplicity of the finished installation depended on careful coordination between access, glass manufacture, printed artwork, lighting distribution, mirrored cladding and the surrounding kitchen.

01
Challenge

Restricted Basement Access

The kitchen was located below ground level and the finished glass panels were too large to move safely through the normal internal access route. Delivery therefore formed a critical part of the installation strategy.

CreoGlass Solution

The panels were sized and manufactured around the available access constraints. A controlled delivery route through the basement window was planned in advance, allowing the glass to be transferred directly into the kitchen with reduced handling inside the property.

02
Challenge

Managing the Central Glass Joint

The illuminated feature extended across more than five metres and could not be manufactured or installed as a single panel. Dividing the design introduced a visible vertical joint within the centre of the composition.

CreoGlass Solution

The Lemurian Blue artwork was positioned across two accurately measured glass panels. The print alignment, panel dimensions and installation positions were coordinated so the mineral pattern continued naturally across the joint and the interruption remained visually controlled.

03
Challenge

Consistent Illumination Across a Large Surface

Large backlit surfaces can reveal differences in brightness, colour temperature, panel joints and component positioning. These variations become particularly noticeable within highly detailed translucent printed designs.

CreoGlass Solution

A dedicated LED lighting system was designed behind the printed glass to distribute light evenly across the surface. Tunable white control from approximately 2700K to 6000K allowed the client to adjust the appearance of the stone image and coordinate it with the wider kitchen lighting.

04
Challenge

Integrating Grey Mirror Around the Backlit Glass

The surrounding wall surfaces needed to frame the illuminated splashback without competing with its colour or introducing visually heavy transitions around the cabinetry.

CreoGlass Solution

Grey mirror cladding was surveyed and cut to fit around the full illuminated composition. The darker reflective finish extended the perceived depth of the kitchen while maintaining a restrained visual relationship with the blue printed glass.

05
Challenge

Flood Damage to the Lighting System

Several weeks after completion, the basement experienced a major flood. Water ingress affected parts of the electrical lighting system and required the installation to be inspected rather than simply treated as a cosmetic repair.

CreoGlass Solution

CreoGlass returned to assess the installation and replace affected LED drivers. The illuminated glass assembly was also checked and repaired where required, restoring the feature while retaining the original glass and mirrored composition wherever possible.

06
Challenge

An Oversized Single Hinged Door

The later door package included a wide single door leaf approaching one metre in width, paired with a fixed side panel. The scale placed greater demands on the frame, hinges, clearances and glass weight.

CreoGlass Solution

The black aluminium frame and ribbed glass were designed as a coordinated assembly. The fixed panel helped balance the overall opening, while the door hardware and frame geometry were selected to provide reliable operation without weakening the minimal steel-look appearance.

What This Project Demonstrates

CreoGlass can manage a residential architectural glass package from concept and survey through manufacture, restricted-access installation, technical aftercare and later project phases.

Materials & Technical Specification

Premium Materials Selected for Performance and Longevity

Every component was selected to achieve consistent illumination, clean architectural detailing and long-term reliability within a demanding basement environment.

Glass Specification

  • Low Iron Toughened Glass
  • UltraHD UV Printed Lemurian Blue Artwork
  • Large Format Glass Panels
  • Polished Safety Edges
  • Precisely Aligned Vertical Joint

Lighting System

  • Tunable White LED Technology
  • 2700K–6000K Colour Temperature
  • Uniform Backlighting
  • Replaceable LED Drivers
  • Designed for Long-Term Maintenance

Architectural Features

  • Grey Mirror Wall Cladding
  • Oversized Illuminated Splashback
  • Minimal Joint Detailing
  • Large Basement Installation
  • Bespoke Survey & Installation

Door Package

  • Black Aluminium Frames
  • Steel-Look Crittall Style Design
  • Ribbed Privacy Glass
  • Oversized Hinged Door
  • Fixed Side Panel

Project Outcome

A Long-Term Client Relationship Built on Technical Delivery

What began as a single enquiry for an LED backlit splashback developed into a wider architectural glass package after the client experienced CreoGlass' design process, manufacturing quality and installation standards.

Following completion of the kitchen, CreoGlass returned to inspect and repair the lighting system after unexpected flood damage before later manufacturing and installing bespoke Crittall-style internal doors elsewhere within the property. The project demonstrates the value of combining technical expertise, responsive aftercare and long-term client relationships.

Planning a Similar Project?

Looking for a Bespoke Architectural Glass Solution?

Whether you're designing a luxury kitchen, illuminated feature wall, internal glazed doors or a complete architectural glass package, our team can help turn complex design concepts into practical, buildable solutions.

From initial consultation and technical surveys through to manufacture, installation and aftercare, CreoGlass works closely with homeowners, architects, interior designers and contractors across the UK.