Existing Geometry
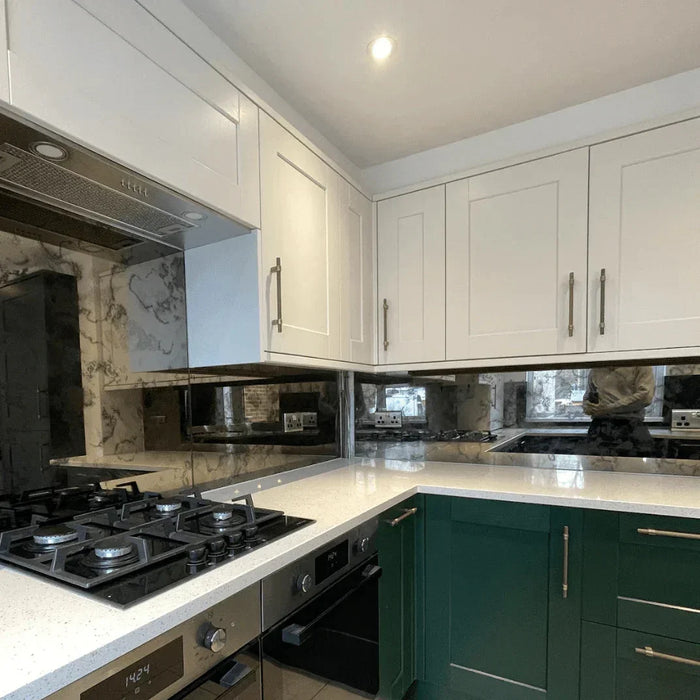
The new feature had to respond to an already installed kitchen, prepared wall and predetermined feature area.

A CreoGlass project
Explore the finished space, the design decisions and the details behind this CreoGlass installation.
The Brief
The imported Italian onyx intended for the principal display kitchen was destroyed during transportation.
This was not a decorative detail that could simply be postponed. The illuminated stone was intended to form one of the first major features customers would see when entering the new showroom.
The kitchen was installed, the feature wall had been prepared, and the opening date was approximately two weeks away.
 Installation
 Completed Feature
The Response
Sourcing, processing and installing another natural onyx slab within the remaining programme was not a practical route. CreoGlass therefore approached the problem differently.
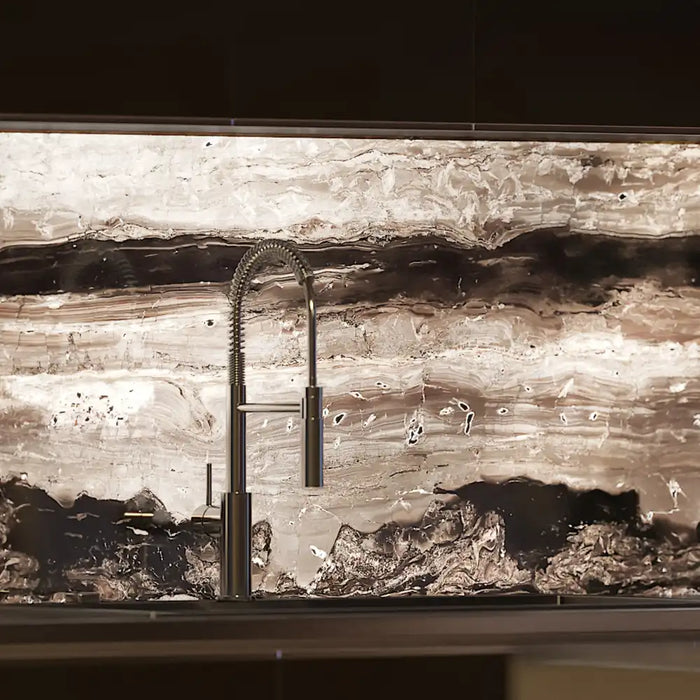
A bespoke printed glass composition was developed specifically for illumination, creating the depth, movement and translucency required for the feature while responding to the existing kitchen installation.
Survey, artwork development, manufacturing coordination and installation were compressed into one accelerated programme.
Principal Feature
The replacement was developed as an architectural glass feature in its own right — not simply as an imitation stone panel.
Artwork, illumination and the existing kitchen geometry were considered together to create a large-scale focal point immediately inside the showroom.
Design Development
Artwork that works on a screen or opaque surface does not necessarily behave in the same way when illuminated from behind. Light changes perceived colour, contrast and visual depth.
For this feature, the composition was developed around the proportions of the installed kitchen and its intended illuminated appearance. Pattern, tonal variation and image positioning were considered in relation to the cabinetry and the way the feature would be viewed from across the showroom.
The result is a surface that changes character with the lighting: decorative architectural glass when unlit and a deeper, more expressive focal point when illuminated.
Showroom Context
Installation
Technical Thinking
The new feature had to respond to an already installed kitchen, prepared wall and predetermined feature area.
The composition was developed around its scale, viewing position and illuminated finished appearance.
Tonal density and contrast were considered in relation to the way the decorative surface would respond to backlighting.
Manufacturing and fitting had to be coordinated within the compressed programme leading up to the showroom opening.
The objective wasn't to reproduce the failed stone. It was to recover the architectural intent behind it.
Design Innovation
Immediately beside the showroom entrance was a functional building service that could not simply disappear behind permanent joinery.
The fire alarm cabinet needed to remain accessible for routine testing, while the opening entrance door left only approximately 100 mm between itself and the wall.
The solution had to conceal the cabinet without compromising access or circulation.

The Solution
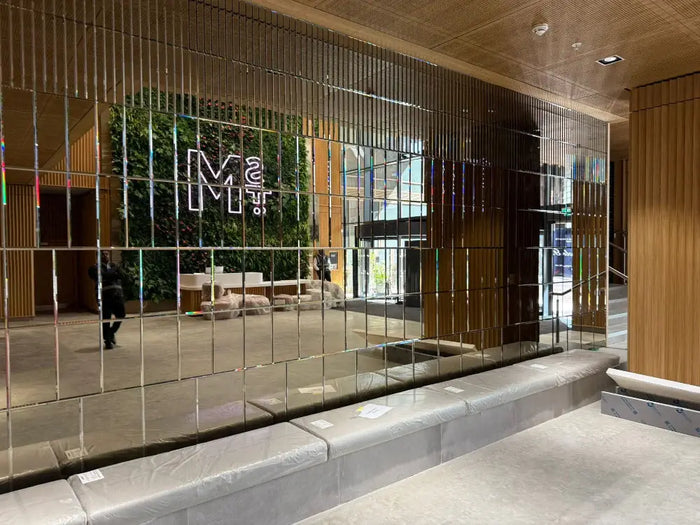
CreoGlass developed a modular slatted artwork mounted over a concealed timber support system.
Rather than permanently fixing the decorative elements, individual sections were attached using industrial-grade hook-and-loop fixing. When access to the fire alarm is required, the relevant sections can be removed, the inspection or test completed, and the artwork reinstated without specialist tools.
The shallow construction also allowed the installation to remain within the restricted clearance created by the entrance door.
 Finished Installation
 Detail
Spatial Constraint
A deeper enclosure could have conflicted with the entrance door, while a permanently fixed decorative panel would have made routine access to the alarm controls unnecessarily difficult.
Keeping the assembly shallow and modular addressed both requirements simultaneously.
The exposed metal alarm enclosure disappears behind an intentional architectural feature.
Selected sections can be removed quickly whenever routine inspection or testing is required.
A shallow supporting structure respects the restricted clearance behind the opening entrance door.
Instead of appearing as a compromise, the solution contributes directly to the showroom's visual identity.
A technical constraint became an intentional part of the showroom design.
Bespoke Wine Display
The wine cellar and bar display called for something richer, darker and more intimate than the principal kitchen feature.
Working from imagery selected by the client, CreoGlass developed a bespoke composition around the proportions of the display, its shelving and the illumination behind the glass.

Artwork, light, shelving and display furniture developed as one visual composition.
Artwork Development
Once the source imagery had been selected, its composition needed to respond to the architecture of the display. Simply enlarging an image to fill the available space would not have produced the same result.
The artwork was developed as a balanced mirrored composition, creating a strong visual centre while allowing the pattern to remain legible behind bottles, shelving and the surrounding framework.
Its relationship with the illumination was equally important. Tonal density and contrast had to retain definition once the decorative glass was backlit.
 Display in Context
 Illuminated Detail
Visual Alignment
Mirroring the composition creates visual symmetry while allowing the pattern to develop outward across the display.
This was particularly useful because much of the finished glass would ultimately be viewed through shelving, bottles and other display elements.
Technical Considerations
Client-selected imagery provided the starting point for the bespoke decorative composition.
The composition was developed around a controlled centreline to create visual balance across the display.
Tonal density and contrast were considered in relation to the illuminated finished appearance.
Artwork positioning considered the shelving, framework and products ultimately positioned in front of the glass.
The glass wasn't treated as a backdrop added to the wine display. It was developed as part of the display itself.
Project Delivery
The showroom opened with its principal architectural features completed despite the failure of the original centrepiece shortly before launch.
What began as an urgent replacement developed into a wider package of bespoke glass, artwork and mirror installations delivered around an active commercial fit-out programme.
Multiple bespoke features developed and coordinated as part of one accelerated commercial interior project.
Finished Result
The principal LED backlit glass restored the focal point intended for the entrance kitchen after the original natural stone was lost. The modular wall artwork transformed an exposed building service into an intentional design feature while preserving maintenance access.
In the wine display, a separate illuminated composition created a darker and more intimate visual identity while responding to the shelving and products positioned in front of it.
Supporting works also included bespoke bronze mirror elements across other areas of the showroom, extending the material palette beyond the three principal photographed features.
Concept to Completion
Review the failed specification, existing installation, available space and fixed opening programme.
Develop bespoke visual and practical solutions around the architecture already in place.
Progress artwork, glass manufacture, lighting relationships and supporting elements within a compressed programme.
Complete the specialist features around the wider showroom fit-out and launch preparations.
Capability Demonstrated
For architects, designers, contractors and commercial clients, the value of the project extends beyond the individual glass products.
Developing an alternative when a critical specified material fails close to completion.
Moving from an initial requirement to a bespoke solution designed around real architectural constraints.
Coordinating illuminated glass, decorative artwork and bespoke mirror elements within one project.
Working around a fixed showroom opening and an active fit-out environment.
Designing around access, maintenance, existing construction and restricted spatial conditions.
Taking bespoke concepts through manufacture and into the completed commercial interior.
The project began with a failed material. It finished with a showroom defined by bespoke design solutions.
Commercial & Trade Projects
CreoGlass works with designers, architects, contractors and specialist trade partners from concept development through manufacture and installation.
Continue Exploring
Continue exploring
Your next step
Send photographs, approximate dimensions and your postcode so we can discuss the right specification and project scope.