From Bonsai Dreams to Bespoke Art Glass: A Cardiff Barn Kitchen Transformed

A Cardiff homeowner approached me with a vision for her converted barn kitchen. I knew it would be an ambitious and rewarding project. It started with bonsai trees and a love for black-and-gold. This quickly evolved into a full-home transformation. This included a stunning bonsai kitchen design. The brief expanded to include bespoke printed glass. Installations were for the kitchen and four bathrooms. Each reflected nature, serenity, and style.
Uncovering the bonsai kitchen design Vision

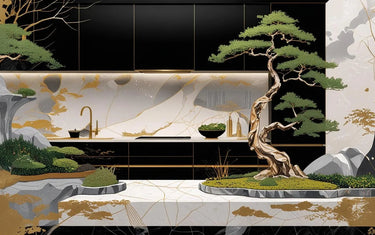
Every successful design begins with listening to the client. My client converted a rustic barn into a modern home. She envisioned a kitchen like a Japanese zen garden. Her aesthetic featured bonsai trees and organic textures. A refined black-and-gold palette was key. It was elegant and deeply personal.
What Was the Design Challenge?

The project's complexity became clear after reviewing builder’s plans. A 3.7-meter island with two hobs sat central. It also housed a sink, framed by a U-shaped layout. Additional sinks were positioned on either side. True to the barn’s rustic character, the island was straight. All surrounding walls needed bespoke design solutions.

Full-Height Glass Splashbacks in a Period Property

One request stood out immediately for the homeowner. She wanted glass splashbacks from worktop to ceiling. This is unusual in old buildings with uneven walls. Aged timber frames also present challenges. But it perfectly aligned with her desire. She wanted ultra-modern finishes with timeless character.
Designing the Artwork: Nature Meets Precision
To capture her brief, I explored many visual assets. Premium stock libraries like Shutterstock and Adobe Stock were used. However, the final composition was fully custom. It was a true artistic mosaic. I featured three unique bonsai trees on kitchen walls. Each interacted with the layout. They avoided interference with windows or cabinetry. Japanese textures, patterns, and wildlife layered the artwork. The walls became living panoramas.
I ensured every panel communicated with the next. This maintained visual consistency across the room. Visual anchors near the island led to the ceiling-high finish.

After confirming measurements with her builder, I did a site survey. Then, I returned with CAD drawings. I then began assembling the design.
Initially focused on the kitchen splashbacks, the brief quickly evolved. After reviewing my previous installations online, the client decided to expand the vision to include all four bathrooms. What started as a single-room commission became a full-home transformation, unified by a consistent design narrative and custom-printed glass.
Bespoke Printed Glass in Every Bathroom

Each ensuite received a dedicated visual theme:
Ensuite 1: A tranquil forest waterfall setting for deep relaxation, enhanced by a six-body jet shower system.
Ensuite 2: A warm, inviting interpretation of Iceland’s Godafoss waterfall.
Ensuite 3: A moody, immersive woodland waterfall.
Main Bathroom: A vibrant underwater world, filled with tropical fish—but per her request, no sharks.

Behind each bathroom sink, I installed unique splashbacks. They showed stylised water eruptions. This created the illusion of water splashing. It was a playful, personalized touch that delighted her.

Installation Day: Coordination and Craftsmanship
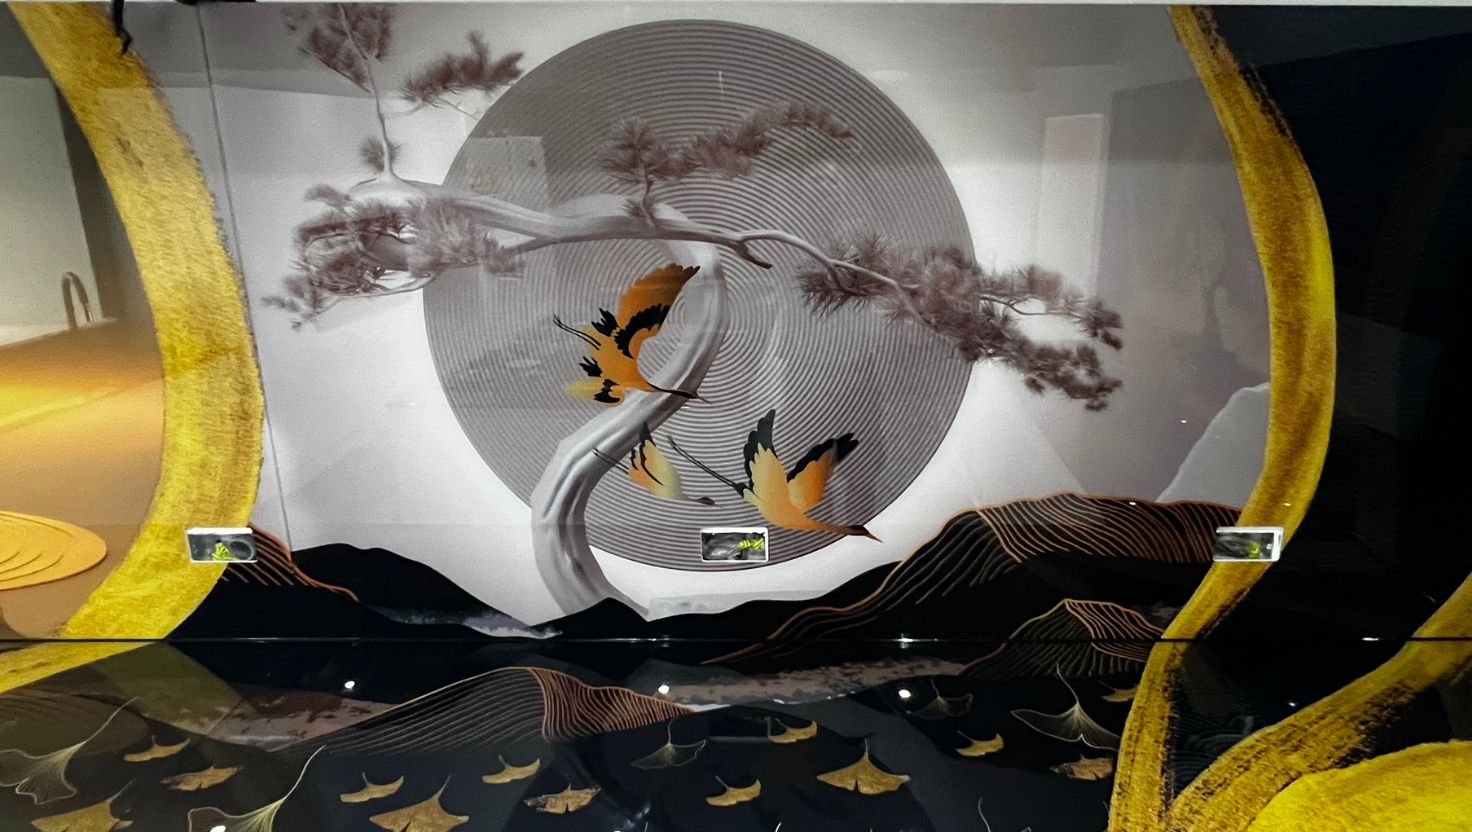
Six weeks after finalising the design, I coordinated installation. Two specialist teams worked in Cardiff. Logistics were challenging due to panel size. The island panel was especially large. Strength and precision were needed for alignment. Hob cut-outs and sink placements had to be perfect.
To create a seamless look, I used printed sink covers. They matched the worktops perfectly. This gave the illusion of continuous, unbroken artwork.

Working with thick, hand-hewn window sills and metre-deep walls meant custom notching and on-site adjustments—but it was worth every moment.

The Final Aesthetic: A Visual Masterpiece

The high-gloss glass had a sculptural presence. It was set against white walls. Matte black ceiling beams framed the space. Gold and black bonsai designs glowed under LED lights. The kitchen transformed into a living gallery.

This was more than just a renovation. It was visual storytelling in glass. It was an immersive experience. One woman’s vision drove it. Creativity, engineering, and emotion brought it to life.
Why This Matters for Architects, Builders, and Interior Designers

Are you involved in high-end residential renovations? This includes barn conversions or period homes. This also applies to bespoke interiors. This project shows what vision and precision achieve.
Printed glass isn’t just a finish. It’s where imagination becomes material. A medium that expresses cultural identity, personal values, and even philosophy.
Integrated early in the design journey, it elevates interiors. It turns ideas into reality. Spaces are transformed into stories.

Final Thoughts: What I Learned
- Client-led design, when supported by a flexible, design-first process, leads to truly unique outcomes.
- Full-height splashbacks are viable in period homes, with precision templating and planning.
- Printed glass is not just practical, it’s artistic, sensory, and deeply personal.
Are you working on a unique residential project? Do you want to explore printed glass? It can support your client’s vision. Please feel free to get in touch. Or call us on 01923 947454. We collaborate with architects, builders, and designers. This applies to partners across the UK.