Good commercial gym design has always balanced floor space, equipment, light and the way members move through a room. This autumn, a new event has given the cardio floor a fresh role. RUN X, the first World Treadmill Championship, turns ordinary treadmills in affiliated fitness centres into certified race lanes. Whether or not your club takes part, it is a useful prompt to look again at how a gym's cardio zone, sightlines and walls are planned. This guide explains what RUN X is, what it means for UK gym operators, and the design decisions that make a training floor work for everyday members and for events.

What is RUN X?
RUN X was developed by Technogym and World Athletics. It is a 5km competition that lets runners of all levels race on connected treadmills, with results certified through the Technogym digital ecosystem and shown on an online leaderboard (World Athletics, 22 October 2026).
- Qualification opened on 23 October 2026 at about 400 fitness centres in 20 countries. Global RUN X Days fall on 24 October, 14 November and 12 December 2026, then 16 and 23 January 2027.
- A regional phase runs from 30 January to 28 February 2027.
- The world final takes place at Technogym Village in Cesena, Italy, on 20–21 March 2027, with a prize fund of US$100,000.
The championship was previewed to UK runners at the 2026 London Marathon Expo (Health Club Management, April 2026).
What it means for UK gyms
For most of the last decade, the treadmill row has been the least social part of a gym: members face a wall or a screen, put headphones in and leave. Events such as RUN X change that. A timed 5km becomes something to train for, to watch and to talk about. That shift has three practical consequences for design.
The cardio zone becomes a destination
If members gather to watch a race or a leaderboard, the cardio area needs room for people to stand without blocking walkways, and clear views of the runners and screens. Clubs that run their own challenge days will want the same.
Space around each machine matters more
Race-pace running raises the stakes on safe spacing. Treadmill manufacturers typically ask for a clear zone of about 2m behind each machine and 0.5m to each side. The Precor P30 safety instructions give exactly these figures and note that the facility is responsible for access and emergency dismount space. Cybex gives the same clearances and adds that adjacent units may share the free area (Cybex 525T manual). Always follow the manual for your own equipment.
Presentation counts
When a gym hosts an event, photographs and video of the floor end up on social media. Light, finishes and a clean, uncluttered wall line all show. Premium clubs increasingly treat the cardio wall as part of the brand, not just a backdrop.

Commercial gym design: the decisions that matter
1. Zoning and flow
Group the floor into clear zones: cardio, free weights, resistance machines, functional training and stretching or studio space. Keep the main walkway wide and free of equipment, and avoid routes that pass directly behind treadmills. Members should be able to reach any zone without crossing someone's training area.
2. Orientation of cardio equipment
Treadmills facing a window, a screen or a mirror wall feel more open than machines facing a blank wall. Because the free area runs behind the machine, the back of the row should face open floor or a walkway margin, never a wall, a glass partition or a mirror.
3. Mirrors in the right places
Mirrors make a gym feel larger and brighter, and they give members accurate feedback on form. In a commercial gym they work best:
- along the free-weights and functional areas, where technique matters most;
- in studios for classes, Pilates, dance and stretching;
- in front of a cardio row, where they reflect light and open up the view.
Avoid mirror directly behind racks or at the end of a run-off zone. Use full-height panels with neat joints rather than a patchwork of standard sizes. For walls that people may touch or knock, specify mirror with a safety backing film; a typical tested product, such as Pilkington's safety-backed mirror, is classified to EN 12600 Class 2(B)2, which means fragments are retained if it breaks (Pilkington). Glazing in low-level and door-side "critical locations" should also meet Approved Document K.

4. Lighting
Combine daylight with even, glare-free artificial lighting. Mirrors double the effect of good lighting and also double the glare of bad lighting, so plan fittings and mirror positions together. In boutique clubs and studios, a soft LED glow around a mirror wall adds atmosphere; our guide to LED halo gym mirror planning covers power, fixings and lighting.
5. Walls and finishes
Commercial walls take hard wear. Choose finishes that clean easily and resist impact at low level. Before mirrors go up, the wall needs to be sound, flat and dry, with sockets, switches, screens and sensors fixed in their final positions. Wall linings in commercial buildings also need to meet the fire classifications in Approved Document B, which is one reason glass mirror is preferred over large areas of plastic.
6. Flooring, acoustics and ventilation
Specialist sports flooring protects the slab and reduces noise under weights and treadmills. Hard, reflective surfaces such as glass and mirror add to echo, so balance them with acoustic ceilings or panels. A busy cardio floor produces heat and moisture; ventilation and air conditioning should be designed for peak occupancy, which is exactly when an event brings extra people into the room.
7. Programme and installation sequence
On a fit-out, mirrors are usually installed after decoration and before the equipment arrives, so there is safe access to the walls. Oversized panels need access routes checked in advance: doors, lifts, stairs and corridors all limit the panel size that can reach the room.

A commercial example: Keady Construction
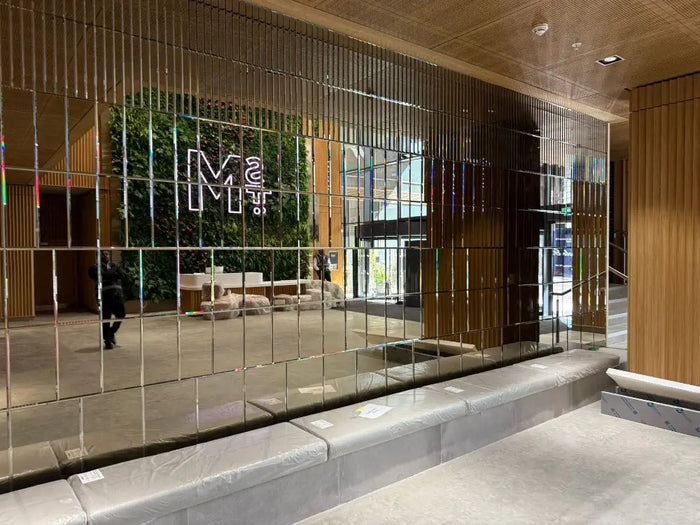
For a commercial gym mirror project with Keady Construction in Tunbridge Wells, CreoGlass supplied and installed large gym mirror panels, changing-room and washroom mirrors, and bronze-tinted mirror for the bar and hospitality areas. The layouts were planned around the finished walls and joinery, oversized panels needed careful access planning, and the installation was completed in a tight two-day window ahead of the building opening. It shows how much of a successful commercial installation depends on coordination with the wider programme.

Lessons from a private training studio
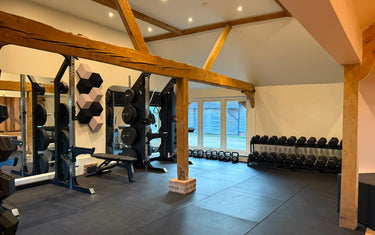
The same principles apply at a smaller scale. At The Byre near Guildford, a private performance coaching studio in a converted barn, seven made-to-measure 6mm silver mirror panels were planned around exposed timber bays, openings and equipment positions. The drawings first allowed for an LED halo, but the power position would have added unnecessary complexity, so the client chose a clean mirror-only finish. Survey, drawings and a planned installation sequence meant the panels fitted the room first time.

A design checklist for operators
- Map zones and the main walkway before choosing equipment.
- Check the manufacturer's free area for every cardio machine, especially behind treadmills.
- Decide where members and spectators will stand during challenges or events.
- Place mirrors where form matters and where they bring in light, never in a run-off zone.
- Specify safety-backed mirror and check critical locations against Approved Document K.
- Confirm wall linings meet Approved Document B.
- Plan lighting, screens, sockets and sensors before mirrors are measured.
- Agree the installation window with the main contractor and the equipment supplier.
Frequently asked questions
How much space does a treadmill need in a commercial gym?
Manufacturers commonly ask for about 2m clear behind the machine and 0.5m to each side, plus room to step on and off. Figures vary by model, so always follow the manual for your equipment.
Should treadmills face a mirror?
They can, and it makes the row feel brighter and more open. What matters is that the back of the treadmill faces open floor, never a mirror or glass wall.
Can a UK gym host RUN X?
RUN X runs through affiliated fitness centres using connected treadmills in the Technogym ecosystem. Operators interested in taking part should contact Technogym or check the official RUN X website for the current list of centres and requirements.
Which mirror is best for a commercial gym?
Full-height panels of 6mm glass mirror with a safety backing film, planned to suit the wall and access. Glass gives a true reflection and resists scratching, and the backing helps hold fragments together if a panel is broken.
Planning a commercial gym or studio?
CreoGlass surveys, makes and installs mirror walls for gyms, studios, hotels and contractors across London and up to 20 miles beyond the M25, and supplies made-to-measure panels further afield. See our gym mirrors and our gym and dance studio mirror service. To start, send us your drawings or wall photographs and the project postcode, and we will come back with a guide price and arrange a survey.